Mezzanine Floors for Padel Clubs
Written by David Moore, mezzanine floor specialist at Western Industrial
Resource Highlights
Mezzanine Floors for Padel Clubs
Design, Supply & Install across the UK
Padel is one of the fastest-growing sports in the UK. Clubs are opening in converted retail units, former industrial buildings, empty leisure centres and purpose-built facilities, and operators are looking for ways to make the most of the large, open buildings that padel courts require.
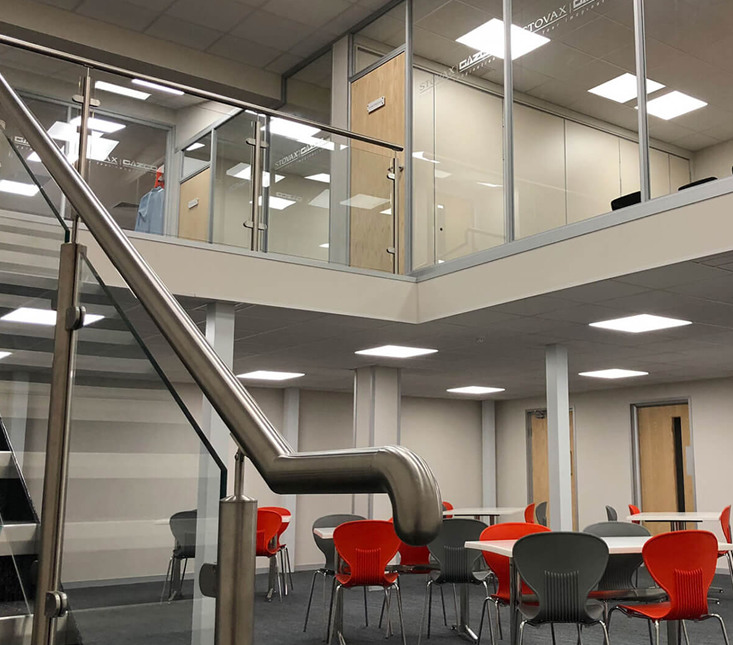
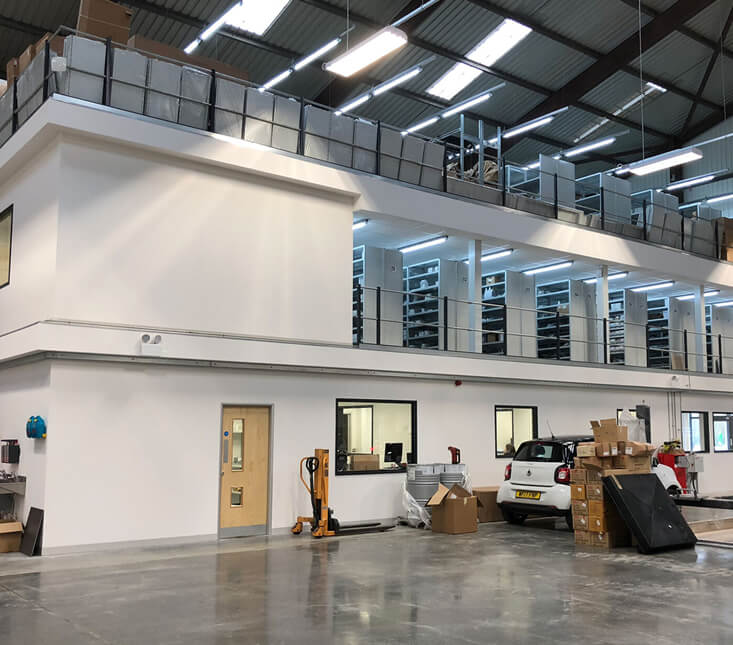
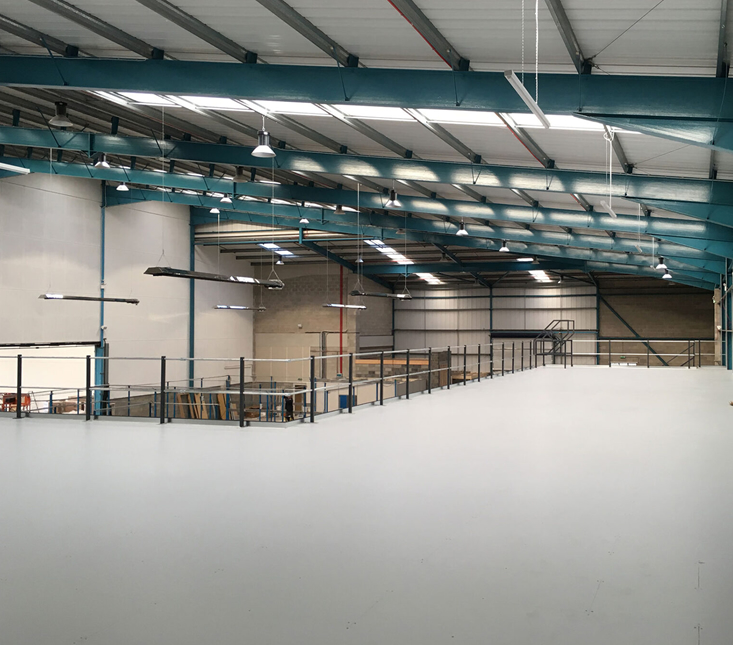
A mezzanine floor is one of the most effective tools available to a padel club operator. The high ceiling heights typical of the buildings used for padel, often 8 to 12 metres, mean there is substantial vertical space above the court level that can be put to commercial use. A mezzanine floor at 4 to 6 metres creates a viewing gallery, a members’ lounge, a cafe and bar area, changing rooms, a gym, or any combination of facilities that extends the time members and visitors spend at the club.
Western Industrial has been designing and installing mezzanine floors for commercial and leisure environments since 1979. We cover padel club projects as part of our commercial mezzanine floors programme.
Contact us to discuss your padel club project and arrange a free site survey.
How padel clubs use mezzanine floors
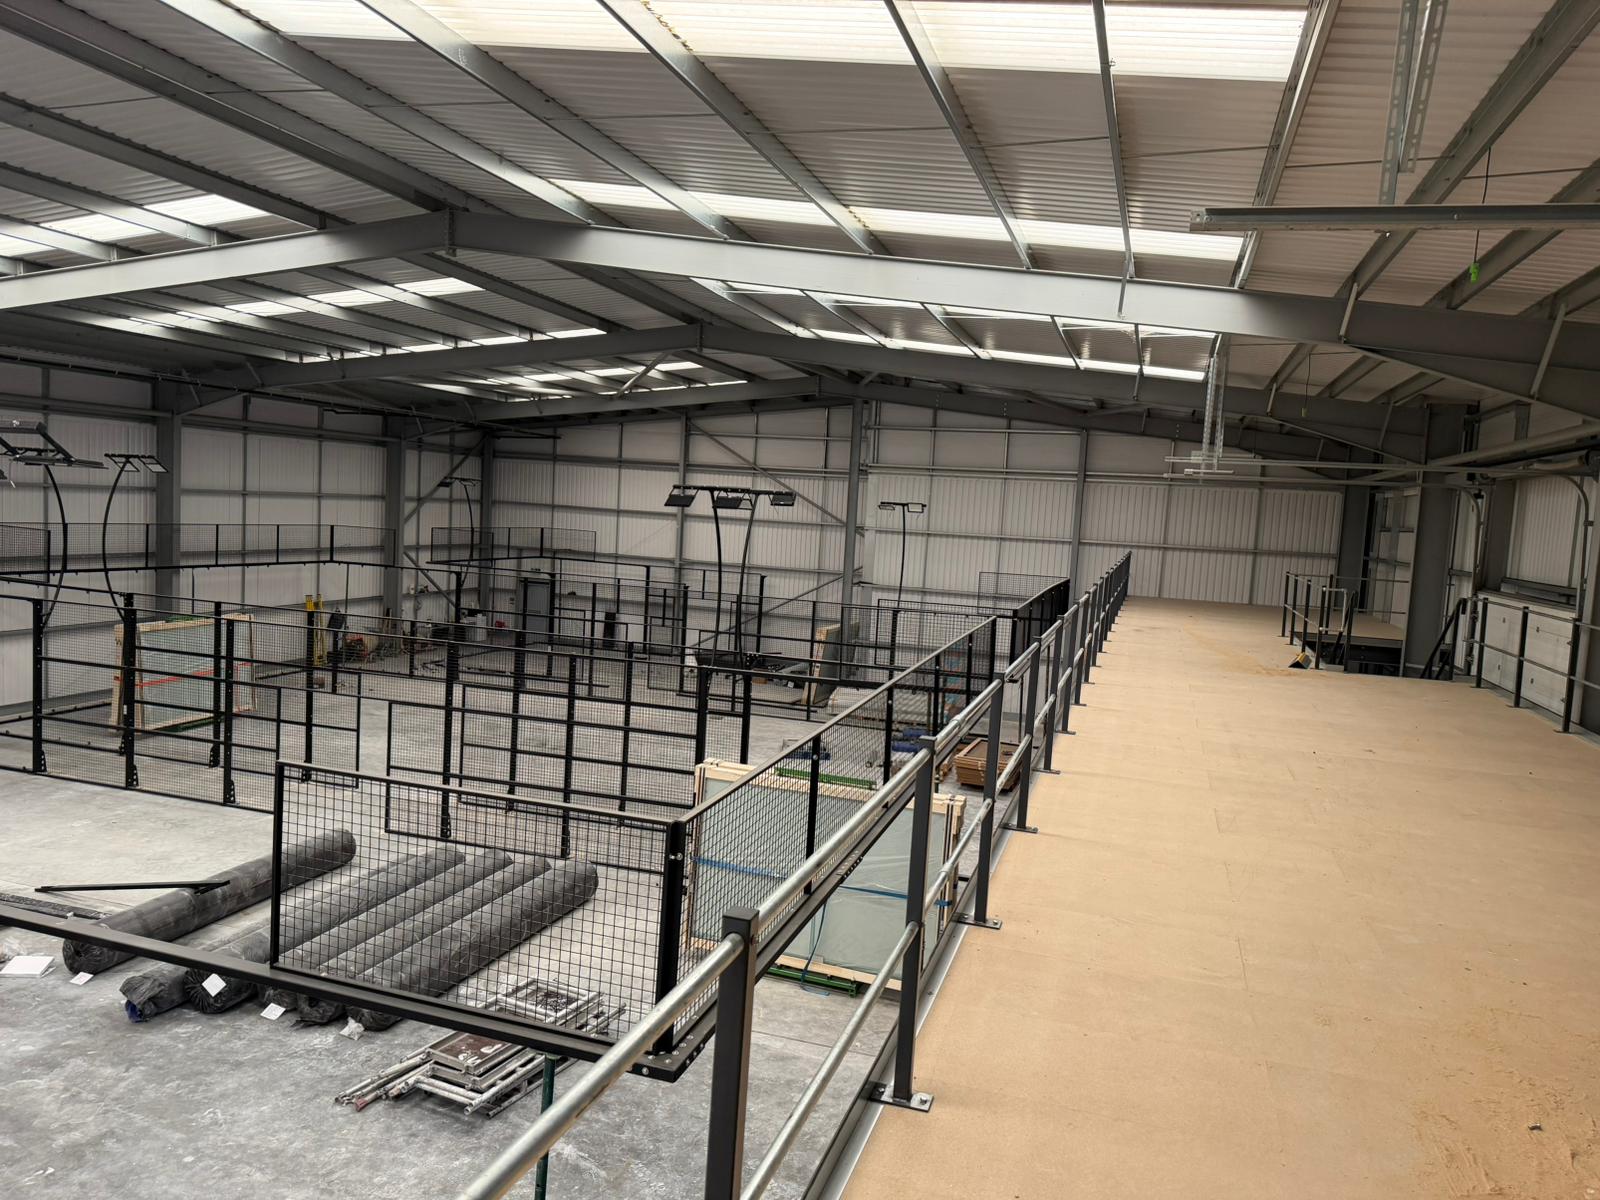
The layout of a padel club creates a natural opportunity for a mezzanine floor. Courts occupy the ground level and require clear overhead height above them. The perimeter and end walls of the building, and the space above the court level at the ends and sides, can be used for a mezzanine structure without affecting the courts themselves.
Viewing platforms and spectator galleries
The most common padel club mezzanine application. A viewing platform at 4 to 6 metres provides an elevated position overlooking one or more courts, giving members a place to watch matches while waiting to play, and allowing clubs to create a tiered spectator experience for club nights, leagues and tournaments. Pure Padel Manchester, one of the UK’s largest padel clubs, describes its raised mezzanine platform for customers to overlook a show court as a core feature of the venue.
A viewing platform with seating, good sightlines and integrated food and drink service is a significant revenue driver. Members who can watch and socialise at the venue spend more time there and are more likely to renew membership.
Changing rooms and welfare facilities
Padel courts occupy a large floor area. Fitting changing rooms, showers, lockers and toilet facilities at ground level reduces the court capacity of the building. A mezzanine floor above a non-court area creates space for changing facilities without sacrificing any court space.
A changing room mezzanine is typically positioned at the end of the building or along one side, away from the playing courts. Goods lift or staircase access serves the changing level from the main entrance. The mezzanine structure provides the floor for changing rooms, with the underside fire-rated and finished to the required standard.
Cafe, bar and social areas
Padel clubs are as much social venues as they are sports facilities. A cafe or bar overlooking the courts, positioned on a mezzanine level with sightlines down to the action, creates a space that generates revenue from non-playing time. Members arriving early, waiting between games, or socialising after play are all potential customers for food and drink service.
Mezzanine cafe and bar areas in padel clubs are typically positioned at the end wall of the building, with the deck running back from the end wall at a height that gives clear sightlines over the court layout below. Banquette seating along the glazed or mesh court wall edge gives members the best view of the action.
Gym and fitness facilities
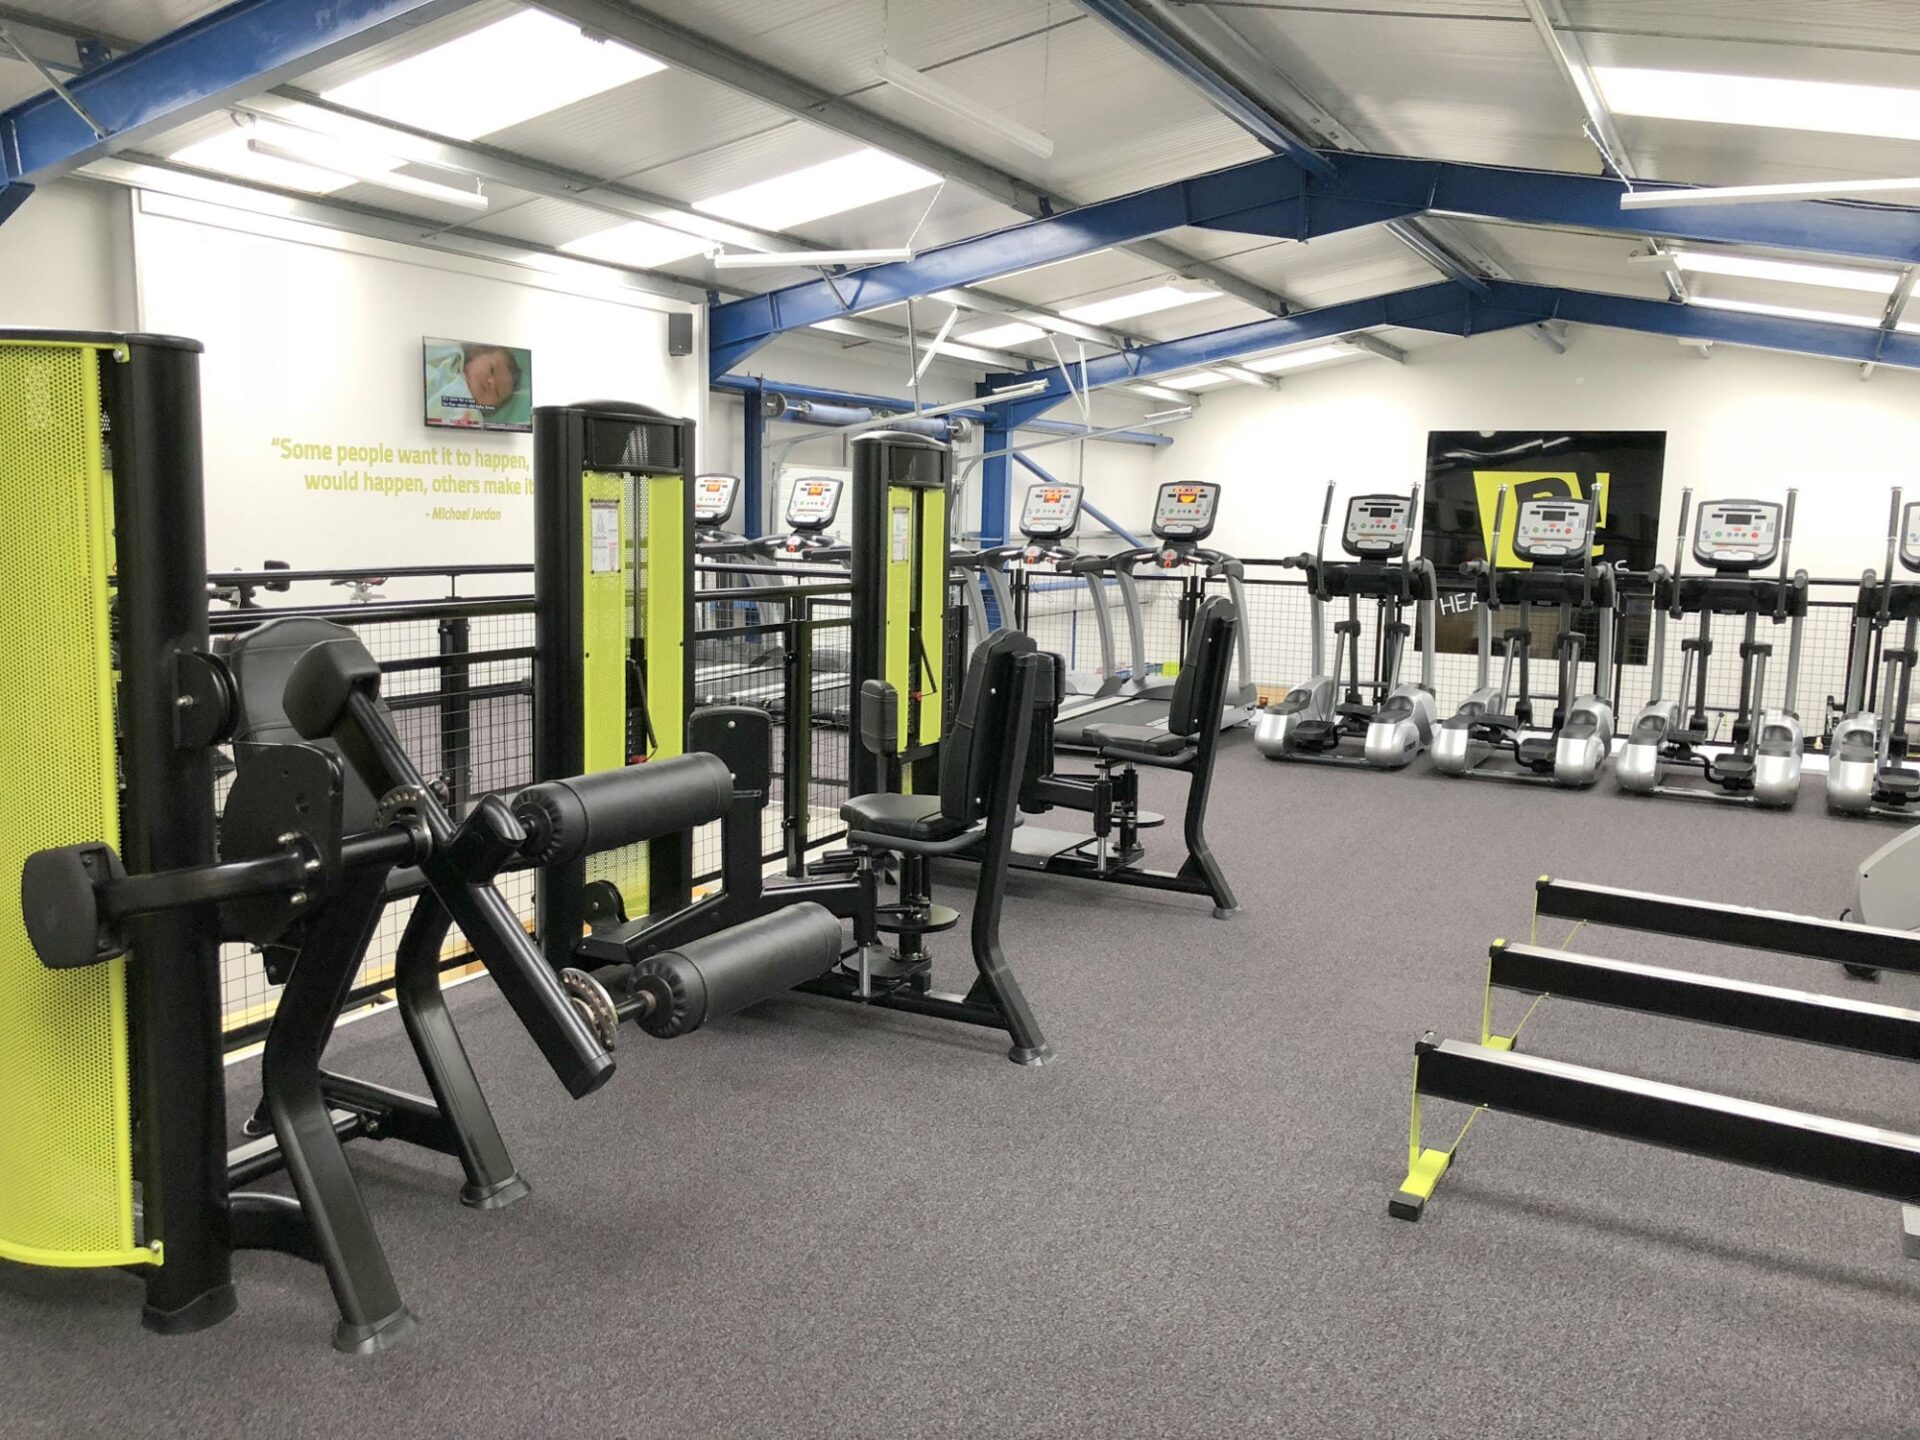
Many padel clubs are combining court time with fitness membership, creating a multi-use leisure venue with gym equipment, classes, and personal training alongside the padel offer. A mezzanine floor creates the dedicated gym space above the courts or alongside them, separating the fitness area from the playing courts without requiring additional building footprint.
Gym mezzanines within padel clubs require specific load calculations for the fitness equipment to be used on the upper level, and fire-rated construction because the upper level is an occupied workspace.
Treatment rooms, physio and wellness
The padel market is moving toward full wellness venues, with physio rooms, sports massage treatment areas, sauna and ice bath facilities, and nutrition consultation services alongside the courts. These facilities are well-suited to mezzanine locations: they do not require large floor areas, they benefit from the separation from the noise and activity of the courts below, and they create premium revenue streams without consuming ground-level court space.
Retail and pro shop areas
A mezzanine-level pro shop or retail area allows clubs to sell rackets, balls, court shoes and club merchandise without using ground-floor space that could be occupied by an additional court. A retail area visible from the entrance creates member engagement and impulse purchasing opportunity.
Structural considerations for padel club mezzanine floors
Padel clubs occupy buildings with specific structural characteristics that need to be considered at the design stage:
Ceiling height
The LTA specifies a minimum internal height above padel courts for sanctioned play. Most UK padel clubs use buildings with 7 to 12 metres of internal height, which creates significant vertical space above the 6-metre court clearance requirement. A mezzanine at 4 to 5 metres above the ground floor level typically leaves adequate court clearance below and creates a usable upper level.
Column grid design
Court layouts are fixed: padel courts are 10 metres wide and 20 metres long, with specific run-off zones behind each end wall and between adjacent courts. The mezzanine column grid must be positioned so that columns do not intrude into the court playing area or the required run-off zones. Column positions are confirmed from the court layout drawings before the structural design is finalised.
Floor loading for different uses
Viewing platforms with seating and general occupancy require a minimum live load of 3.0 to 4.0 kN/m². Cafe and bar areas with fixed seating and kitchen equipment require similar loading. Gym mezzanines within padel clubs require higher load ratings, typically 4.0 to 5.0 kN/m², for fitness equipment. The structural design is calculated from the actual intended use of each zone on the mezzanine.
Acoustic performance
Padel courts are noisy environments. Racket impact, ball rebound, court wall vibration and player movement all generate significant sound levels. A mezzanine floor between the court level and the facilities above provides some acoustic separation, but where quiet or low-noise environments are required (treatment rooms, consultation areas, office spaces), acoustic treatment of the mezzanine floor and the column casings should be considered at the design stage.
Fire protection
Any mezzanine level in a padel club that is used as an occupied space, including viewing platforms with regular occupancy, changing rooms, cafes or gym areas, requires fire protection under Approved Document B. This means a fire-rated ceiling beneath the mezzanine deck and fire-rated casings on the structural columns.
Western Industrial manages the fire strategy and Building Regulations application as a standard part of every padel club project.
Read our mezzanine floor fire protection guide here
Read more about building regulations for mezzanine floors here
The padel market: why mezzanine floors matter now
UK padel has grown from approximately 60 courts in 2020 to over 1,000 courts by 2026, with new clubs opening every month. The clubs that are performing best commercially are not just those with the most courts. They are the ones that have created a venue experience that keeps members at the club for longer: watching, socialising, eating, training and returning.
A mezzanine floor is the structural mechanism that allows a padel club to add these revenue-generating facilities to a building that was originally designed for something else. Former retail units, converted industrial buildings and repurposed leisure facilities all lend themselves well to mezzanine installation. The buildings are typically wide, clear-span structures with the ceiling height needed to make both the courts and the facilities work.
Western Industrial has been creating commercial mezzanine floors in exactly these environments, converted retail, industrial and leisure buildings, since 1979. We understand the structural requirements, the Building Regulations process, and the operational constraints of installing mezzanine floors in live or trading environments