Mezzanine Floor FAQ: Your Questions Answered
Written by David Moore, mezzanine floor specialist at Western Industrial
Answers to the 30 most common questions about mezzanine floors, from cost and planning permission to Building Regulations, fire protection and installation.
Each answer includes a link to the full guide for that topic.
Cost questions
How much does a mezzanine floor cost?
A straightforward storage mezzanine of 50m² supply and installed typically starts from approximately £8,000 to £12,000. An office mezzanine of 100m² with fire protection typically ranges from £25,000 to £45,000. Industrial and warehouse mezzanines of 200m² typically range from £32,000 to £55,000. The cost depends on size, load rating, fire protection, balustrade specification and access systems.
See our full mezzanine floor cost guide for detailed pricing by type.
How much does a mezzanine floor cost per square metre?
Cost per square metre ranges from approximately £110 per m² for large storage mezzanines to £450 per m² for fully fitted office mezzanines with fire protection. The cost per square metre decreases as floor size increases because the fixed costs of design, Building Regulations and access systems are spread across a larger area.
How much does a warehouse mezzanine floor cost?
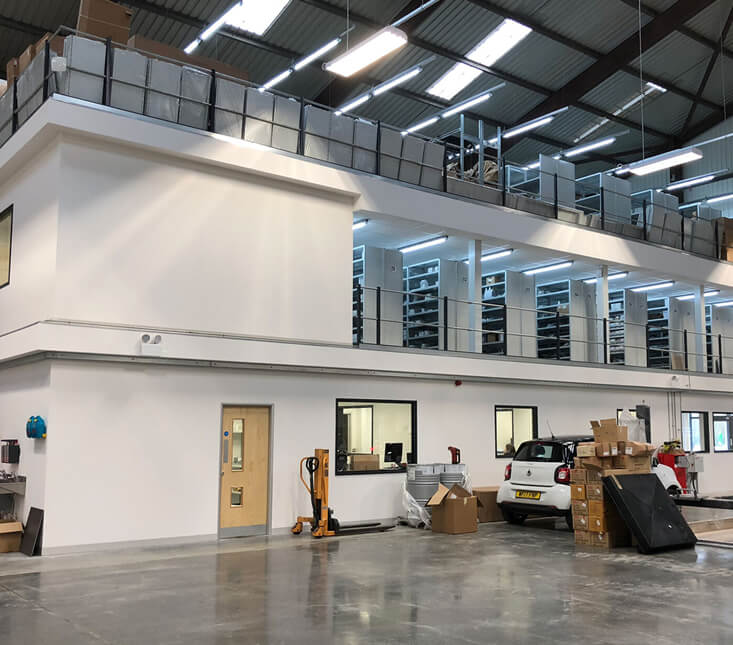
A standard 50m² warehouse storage mezzanine supply and installed typically starts from £8,000 to £12,000. A 200m² warehouse mezzanine with pallet gates, industrial staircase and fire protection typically ranges from £32,000 to £55,000. Contact us for a free site survey and accurate quotation.
How much does an industrial mezzanine floor cost?
An industrial mezzanine at 5.0 kN/m² load rating typically costs more per square metre than a standard storage mezzanine due to the larger steel sections required. A 100m² industrial mezzanine typically starts from approximately £22,000 to £40,000 supply and installed. Complex engineering environments with dynamic loads or CDM requirements are priced by project.
Does mezzanine floor cost include Building Regulations?
When Western Industrial installs a mezzanine floor, the Building Regulations application is included as a standard part of the service at no additional charge. Some suppliers charge separately for Building Regulations. Always confirm this when comparing quotations.
Building Regulations and legal questions
Do mezzanine floors need Building Regulations approval?
Yes, in virtually all cases. Building Regulations approval is required for any structural steel mezzanine floor installed in a commercial or industrial building. The application covers Approved Document A (structure), Approved Document B (fire safety), Approved Document K (edge protection and staircases) and, where relevant, Approved Document M (accessibility).
Western Industrial manages the Building Regulations application on every project at no extra charge. Read the mezzanine floor Building Regulations guide here.
Do mezzanine floors need planning permission?
In most cases, no. A mezzanine floor installed within an existing building as permitted development does not require planning permission, provided it does not change the external appearance of the building, does not extend beyond the existing footprint, and the building use class does not change. There are exceptions. See our planning permission guide for the full detail.
What is UKCA marking on a mezzanine floor?
UKCA marking on structural steelwork confirms it was fabricated under a certified factory production control system assessed against BS EN 1090-1. It is a legal requirement for all structural steelwork supplied to construction sites in Great Britain.
Western Industrial supplies UKCA-marked steelwork with a Declaration of Performance on every project. Read more about UKCA marking for mezzanine floors here.
Do I need CDM for a mezzanine floor?
CDM 2015 applies to all construction work including mezzanine installations. Most standard mezzanine projects do not require HSE notification (the thresholds are 30 working days with 20+ workers simultaneously on site, or 500+ total person-days). However, all CDM duties apply: if more than one contractor is involved, a Principal Designer and Principal Contractor must be appointed. Western Industrial can act as Principal Contractor on qualifying projects.
Does a storage mezzanine need fire protection?
A storage-only mezzanine under 20 metres in any direction, covering less than 50% of the building floor area, may qualify for the fire protection exemption under Approved Document B. However, any mezzanine where staff work regularly, picking, packing, or any regular occupation, requires full fire protection regardless of size. When in doubt, apply fire protection.
Installation questions
How long does it take to install a mezzanine floor?
On-site, a 50m² storage mezzanine takes two to three days. A 200m² warehouse mezzanine with pallet gates and fire protection takes five to ten days.
The full project from site survey to completion certificate is typically four to six weeks, with most of that time spent on design, Building Regulations and off-site fabrication.
Read more about the full mezzanine floor installation process here.
Can a mezzanine floor be installed while we are still operating?
Yes. Structural steel mezzanines are assembled from prefabricated bolt-together components with no welding inside the building. We design installation programmes around operational hours, using out-of-hours working for the most disruptive phases and keeping vehicle routes and dock access clear throughout.
Can a mezzanine floor be dismantled and moved?
Yes. A structural steel mezzanine floor is assembled with bolted connections and can be fully dismantled by unbolting all connections and removing the sections. This is one of the main advantages of steel over alternative structures. At the end of a lease, a mezzanine floor can be removed and the building returned to its original condition.
Who installs mezzanine floors?
Mezzanine floors are installed by specialist mezzanine floor companies. Western Industrial uses directly employed installation teams on every project. We do not subcontract installation.
Key questions to ask any installer: do they use directly employed teams? Do they manage Building Regulations? Is the steelwork UKCA-marked?
Load and structural questions
What load rating does a mezzanine floor need?
A standard storage mezzanine for pallet racking needs 4.8 kN/m² (approximately 480 kg/m²). Light storage and office mezzanines need 3.0 to 4.0 kN/m². Heavy industrial mezzanines may need 6.0 kN/m² or more.
The correct load rating is calculated from your specific use, racking type and equipment specification.
Read more in our mezzanine floor load capacity guide here.
Can a mezzanine floor support pallet racking?
Yes. Warehouse mezzanines are regularly designed to support pallet racking on the upper level. The concentrated loads from racking upright feet must be calculated specifically from the racking model and load rating, these point loads are assessed separately from the general floor load rating.
What is the minimum height for a mezzanine floor?
The minimum practical ceiling height for a mezzanine floor is approximately 5 metres. This allows a mezzanine deck at 2.5 metres with 2.5 metres of working height above the deck and adequate headroom below. Buildings with less than 5 metres of internal height can still accommodate mezzanines in some configurations but require careful design to achieve compliant working heights.
What is the minimum balustrade height on a mezzanine floor?
In commercial and industrial buildings, the minimum balustrade height is 1,100mm measured from the finished floor level of the mezzanine deck. This applies to all open edges. The balustrade must also resist a minimum horizontal load of 0.74 kN/m in offices and industrial environments, and 1.5 kN/m in public-facing retail and leisure areas.
Read more about mezzanine floor balustrade regulations here.
Type and application questions
What is a mezzanine floor?

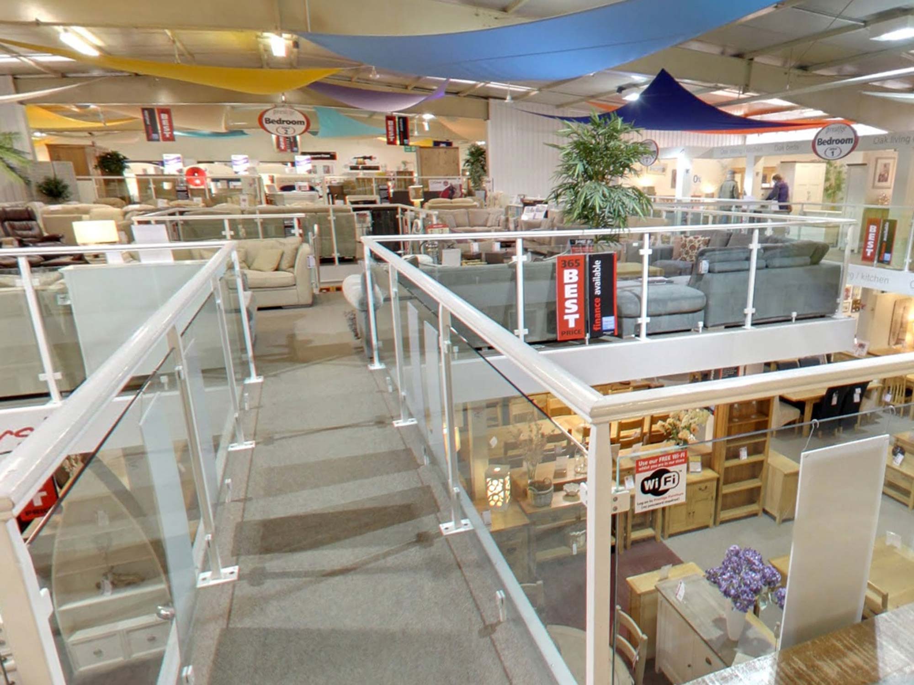
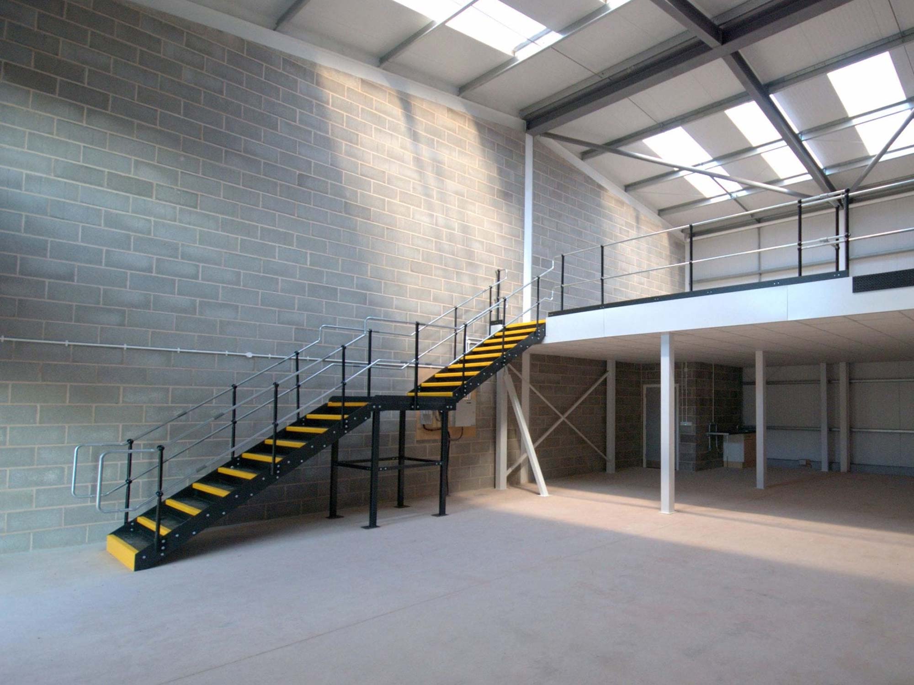
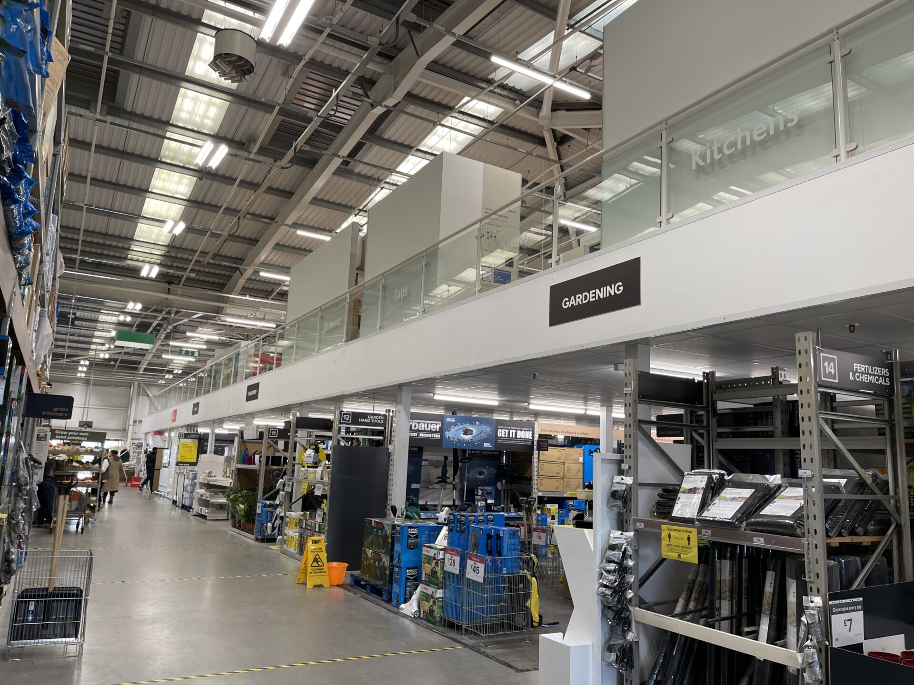
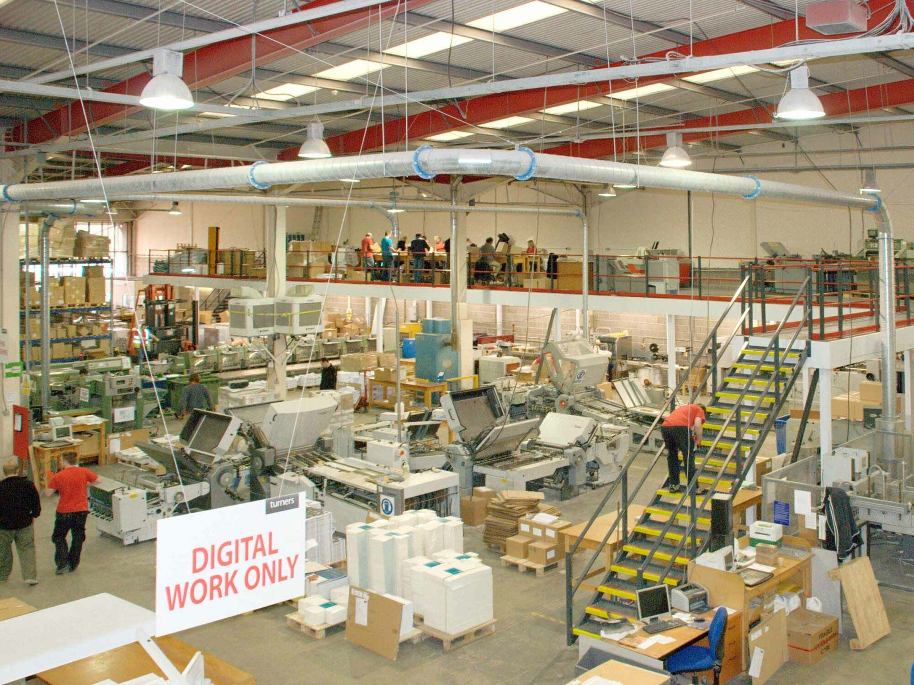
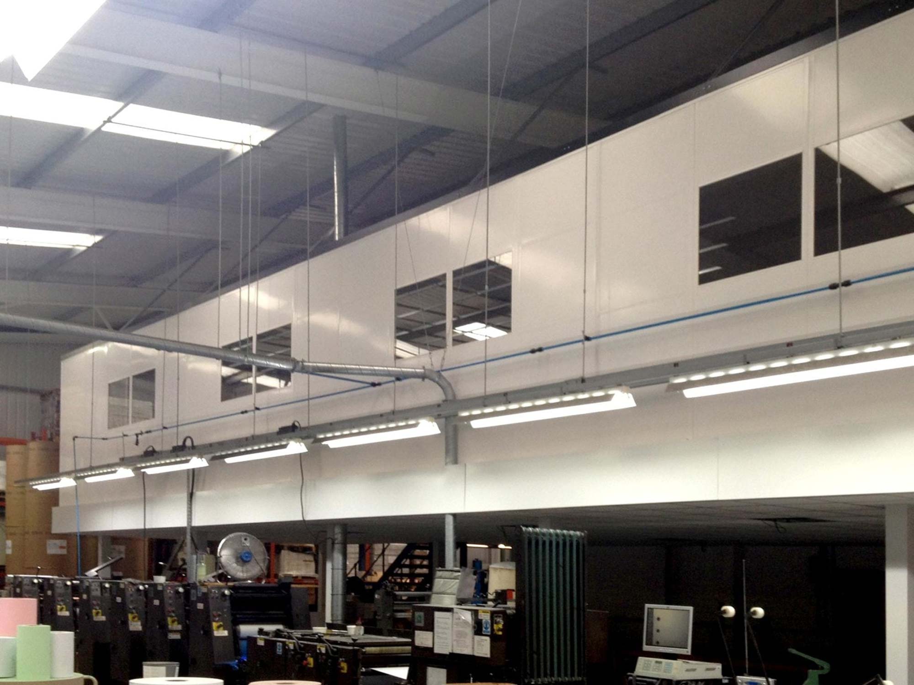
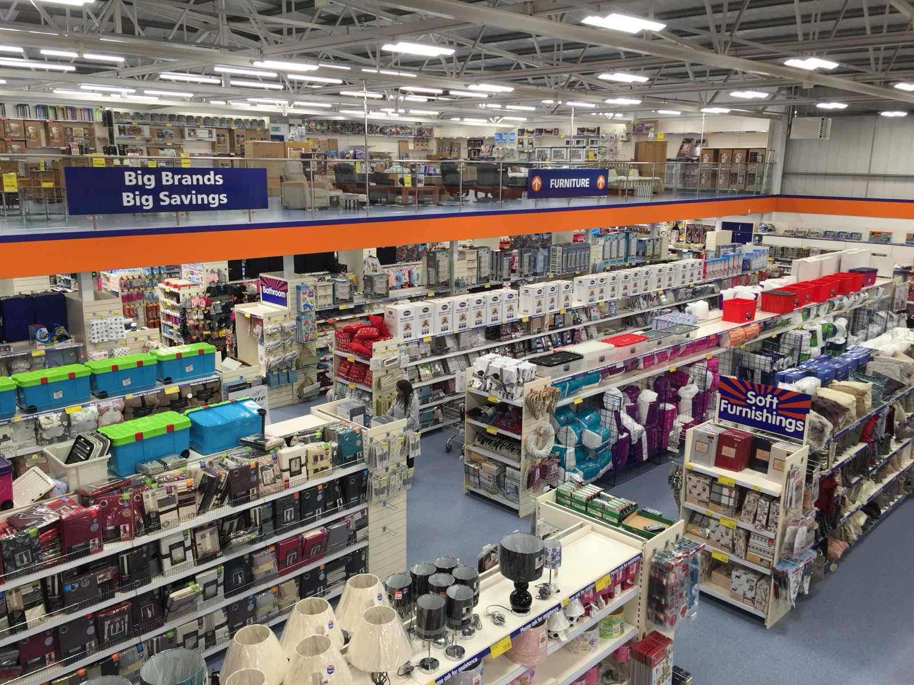
A mezzanine floor is a freestanding intermediate level installed within an existing building to create additional floor space above the ground floor without extending the building. It is constructed from structural steel and can be used for storage, offices, production, retail, gym and leisure applications. It can be dismantled and relocated at the end of a tenancy.
What types of mezzanine floor are there?
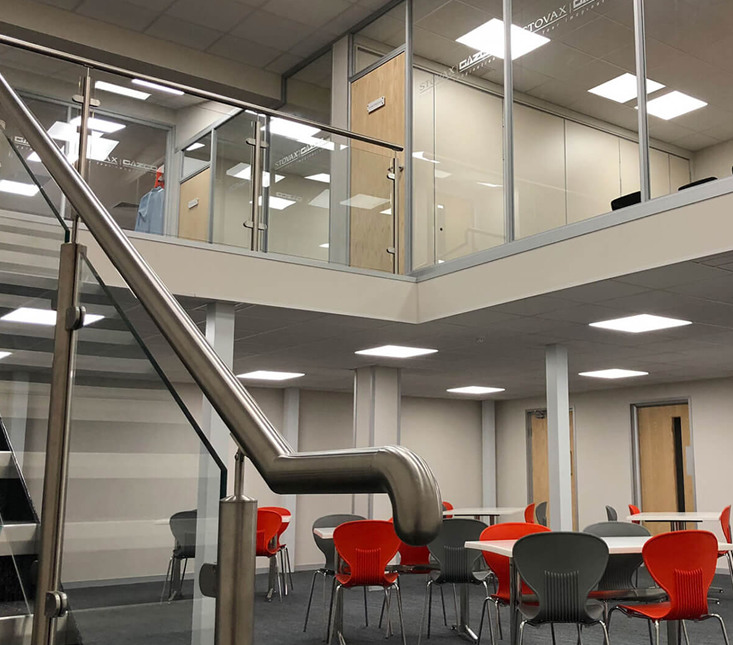
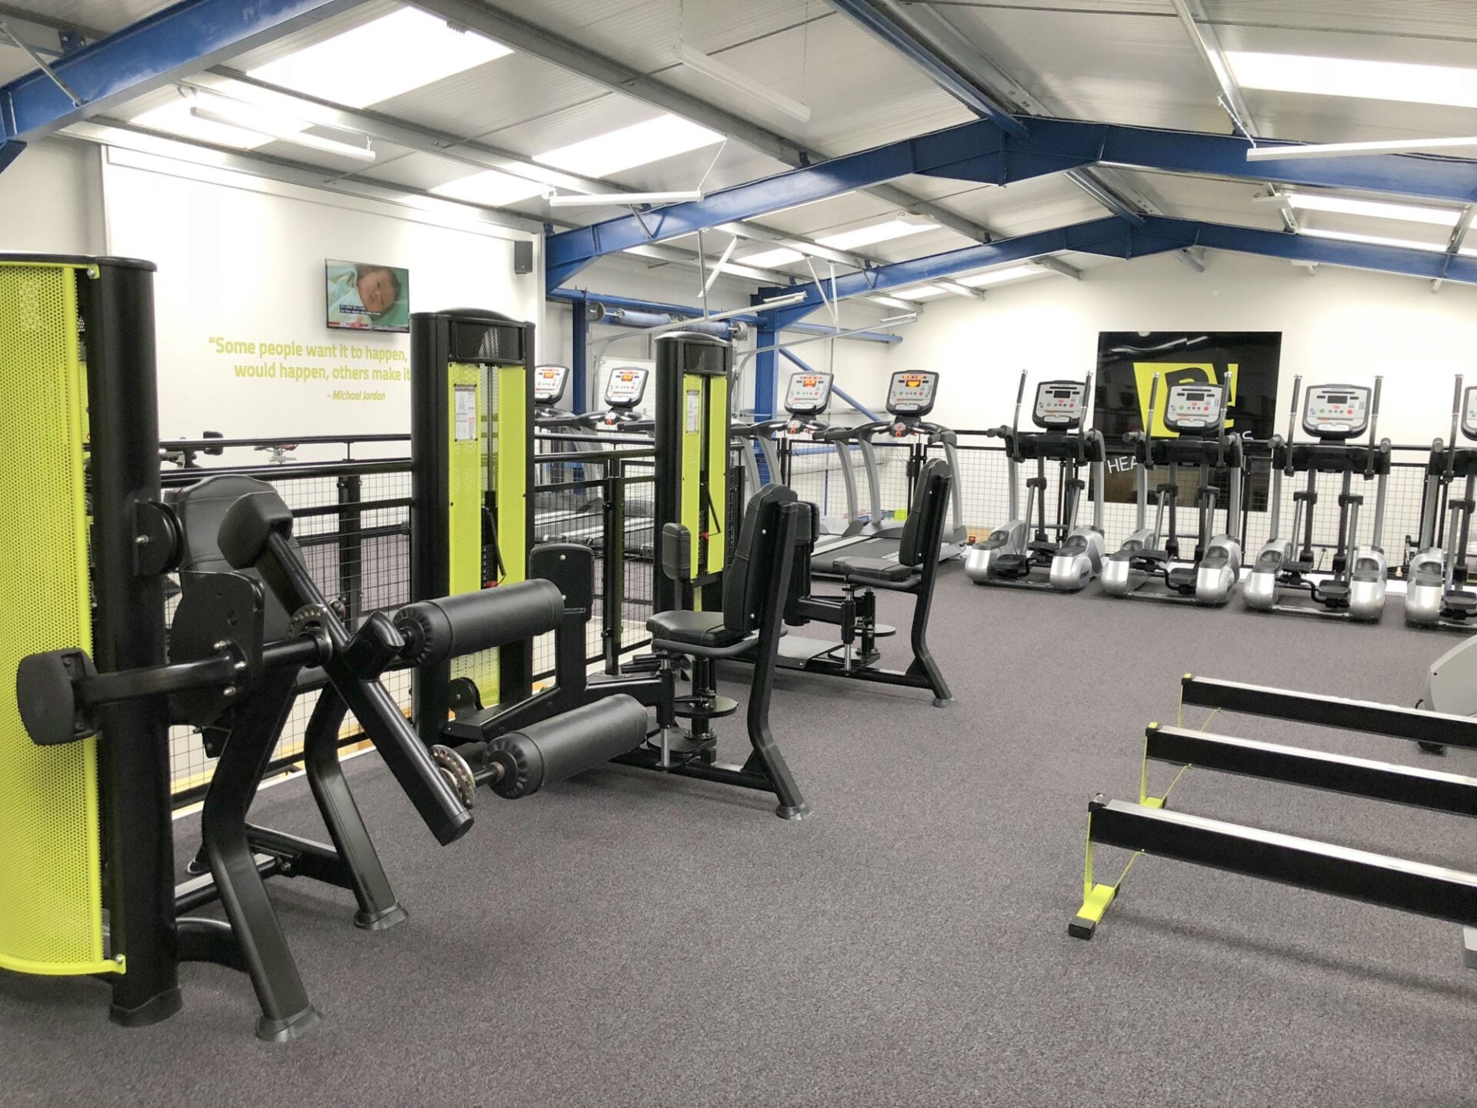
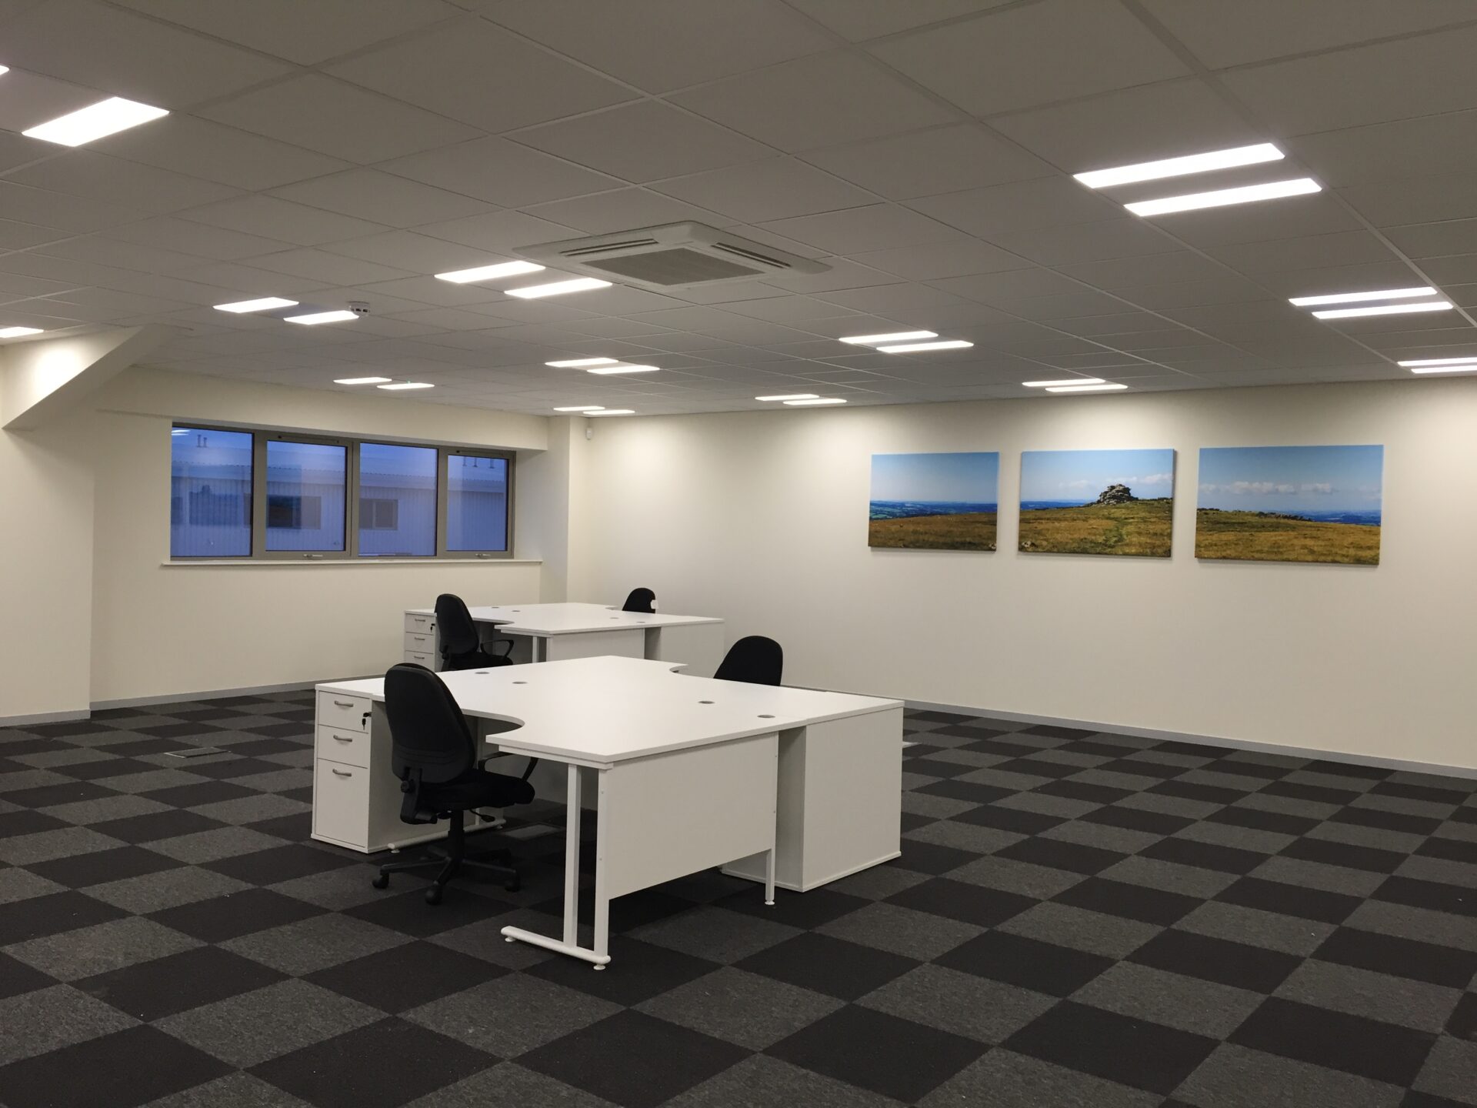
The main types by application are: storage mezzanine (pallet racking and shelving), warehouse mezzanine (picking, packing, fulfilment), office mezzanine (desks, meeting rooms, welfare), industrial mezzanine (production, engineering, plant), retail mezzanine (sales floor, stockroom), commercial mezzanine (gym, leisure, hospitality), and high level mezzanine (tall buildings using full ceiling height).
What is a high level mezzanine floor?
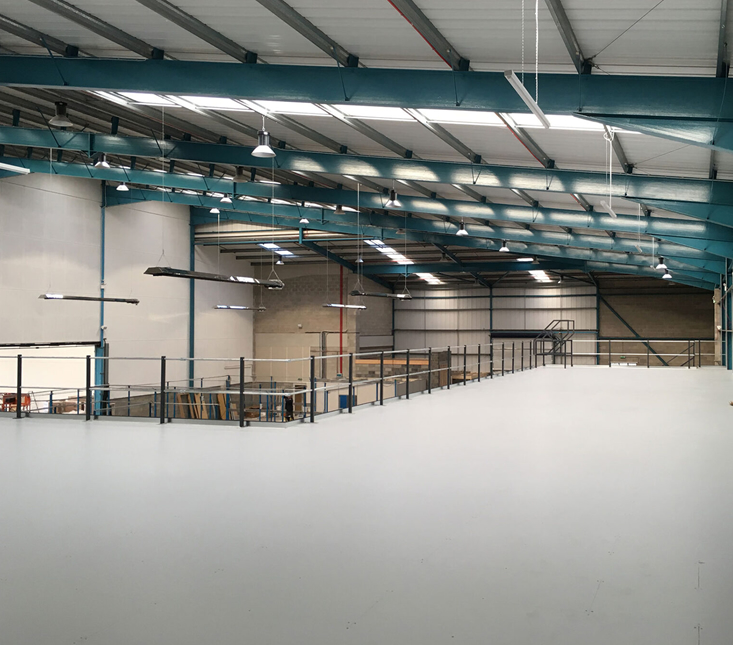
A high level mezzanine floor is installed in a building with a ceiling height of 6 metres or more, with the deck set at 4 metres or above.
High level mezzanines maximise the use of tall industrial or warehouse buildings by creating a usable platform at a height where a standard mezzanine would leave excessive wasted space above the deck.
What is the difference between a one-tier and two-tier mezzanine floor?
A one-tier mezzanine creates a single level above the ground floor. A two-tier system creates two mezzanine levels stacked within the same building. Two-tier systems require a minimum internal height of approximately 8 to 9 metres and cost approximately 60 to 80% more than a single-level mezzanine of the same footprint.
Do mezzanine floors need a staircase?
Yes. All mezzanine floors that are regularly accessed by people require at least one compliant staircase under Approved Document K. The staircase must meet the requirements for riser height (maximum 220mm), going (minimum 220mm), headroom (minimum 2,000mm) and handrail height (900mm to 1,000mm above pitch line).
Read our mezzanine floor staircase guide here.
Western Industrial questions
Where does Western Industrial install mezzanine floors?
Western Industrial installs mezzanine floors across the whole of the UK mainland from our base in Ashburton, Devon. We regularly install in London, Manchester, Birmingham, Leeds, Sheffield, Nottingham, Bristol, Exeter and all areas in between. There is no travel surcharge for projects outside the South West.
How do I get a mezzanine floor quote?
The first step is a free site survey. We visit your building, confirm internal dimensions and ceiling height, assess the floor slab, map the operational layout, and establish the brief. The survey takes one to two hours and is free with no obligation to proceed. Contact us to arrange a survey.
Does Western Industrial manage Building Regulations?
Yes. Western Industrial manages the complete Building Regulations application on behalf of every client as a standard part of the service, at no additional charge. We submit all structural calculations, manage Building Control correspondence, and provide the completion certificate at handover.
How long has Western Industrial been installing mezzanine floors?
Western Industrial has been designing and installing mezzanine floors since 1979, over 45 years. In that time we have installed mezzanine floors for the NHS, Barclays, B&Q, Princess Yachts and hundreds of other businesses across the UK.