Retail Mezzanine Floors
Written by David Moore, mezzanine floor specialist at Western Industrial
Quick Answer
A retail mezzanine floor typically costs more per square metre than a warehouse floor because it always requires fire protection, a higher-quality staircase and balustrade, and a finished floor surface appropriate for customers. A retail mezzanine of around 50m² with a feature staircase and glazed balustrade is likely to range from £20,000–£35,000 supply and installed. Larger floors or those requiring a passenger lift for disabled access will cost more.
The only reliable way to get an accurate cost is a free site survey.
Retail Mezzanine Floors – Design, Manufacture & Install Across the UK
Western Industrial designs, sources and installs retail mezzanine floors for shops, retail units and commercial premises across the UK. If your retail business needs more space, more sales floor, more stockroom, more back-of-house, a retail mezzanine floor, as well as mezzanine stairs, is almost always the most cost-effective way to get it.
Retail rents are significant. Moving to a larger unit means higher rent, business rates, fit-out costs and the disruption of relocating your stock, fixtures and team. A retail mezzanine floor delivers comparable or greater additional floor space at a fraction of that cost, and in a fraction of the time. Most retail mezzanine installations are completed in a matter of days, with the option to work around your trading hours to minimise disruption.
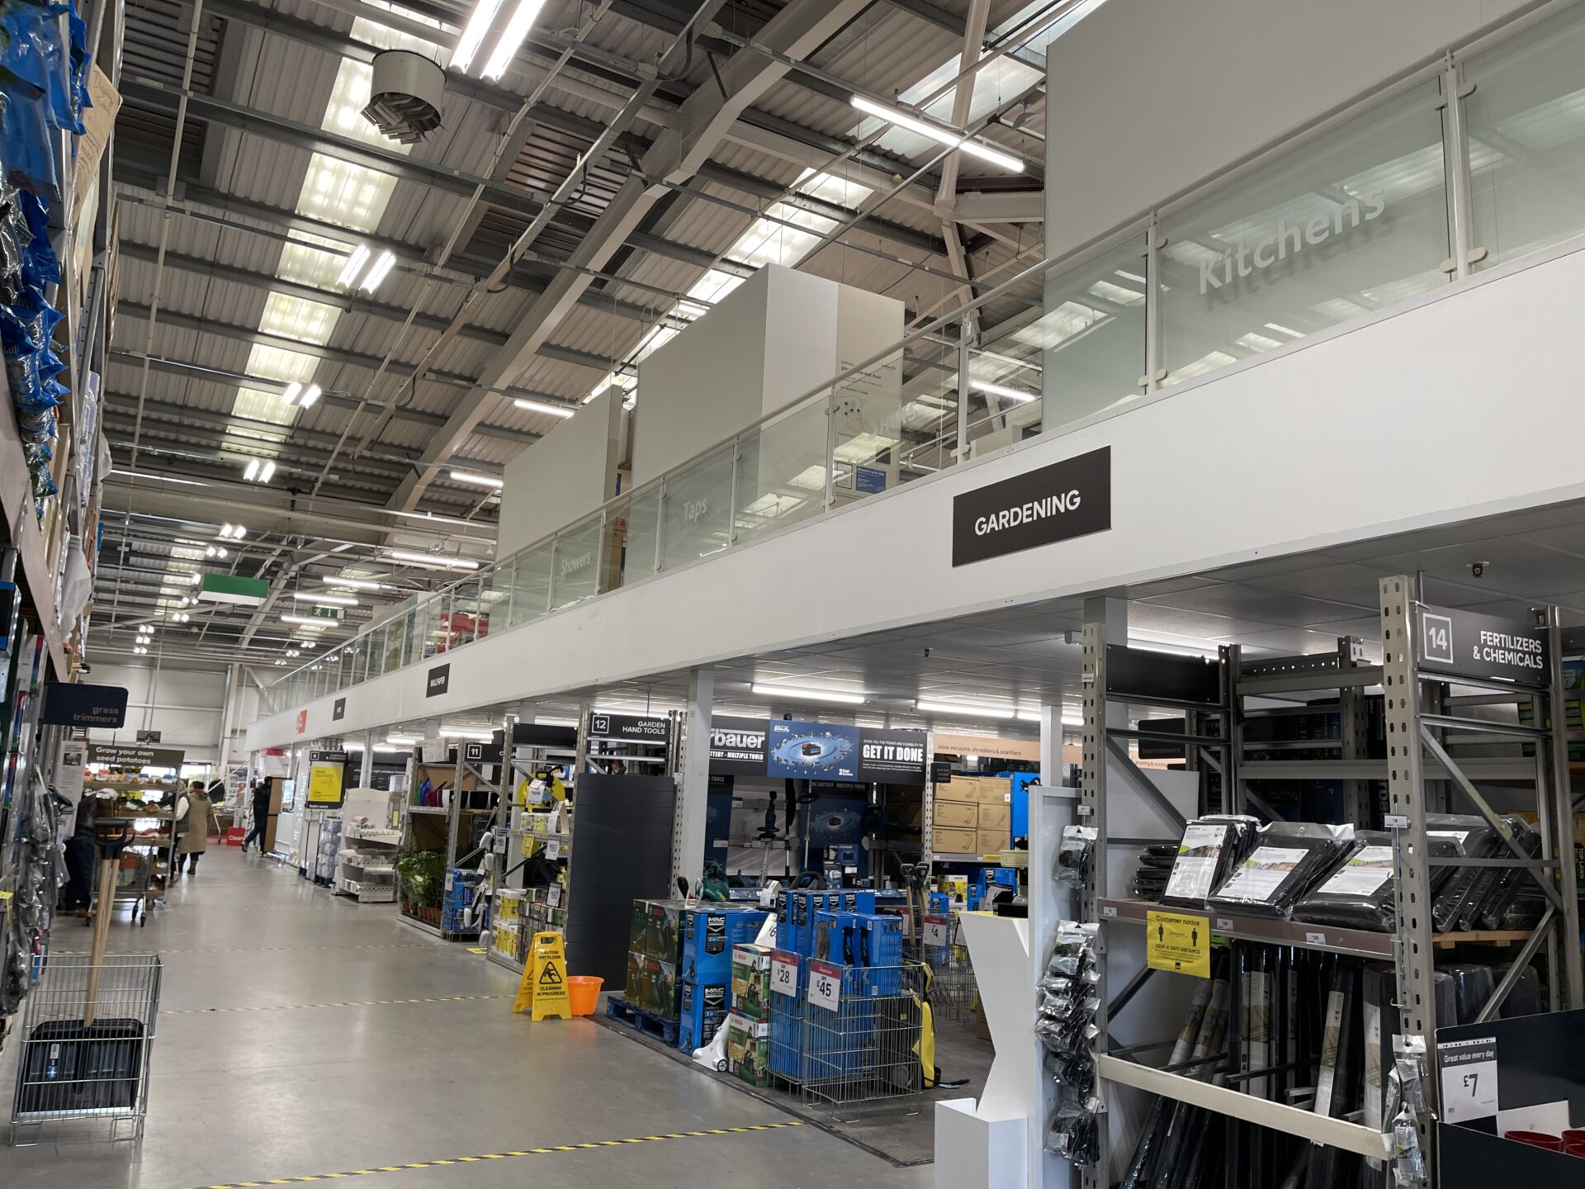
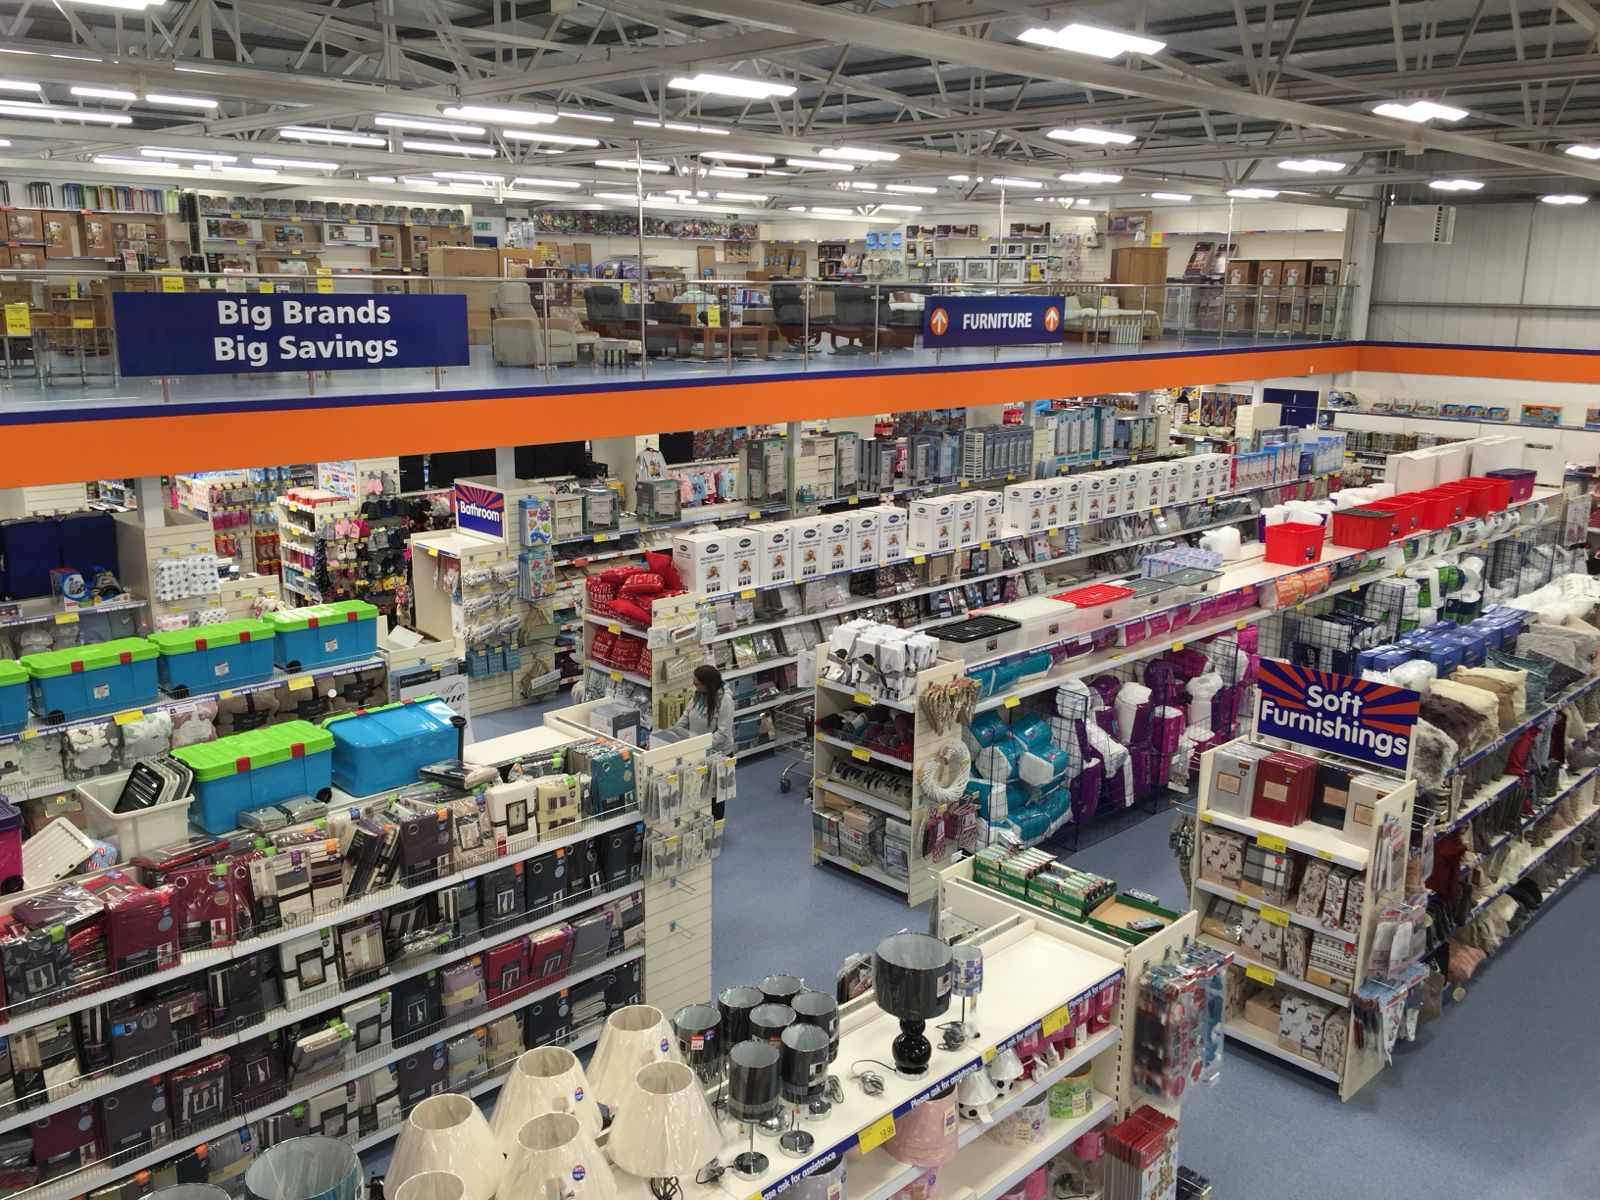
We have been designing and installing commercial mezzanine floors for retail clients for over 45 years. Our work includes projects for B&Q, one of the UK’s largest retailers, as well as independent retailers, specialist stores and high street businesses across the country. Our service covers everything: free site survey, structural design, specification, Building Regulations and installation, managed by one team throughout.
Tell us about your retail space and arrange a free site survey today.
What is a retail mezzanine floor?
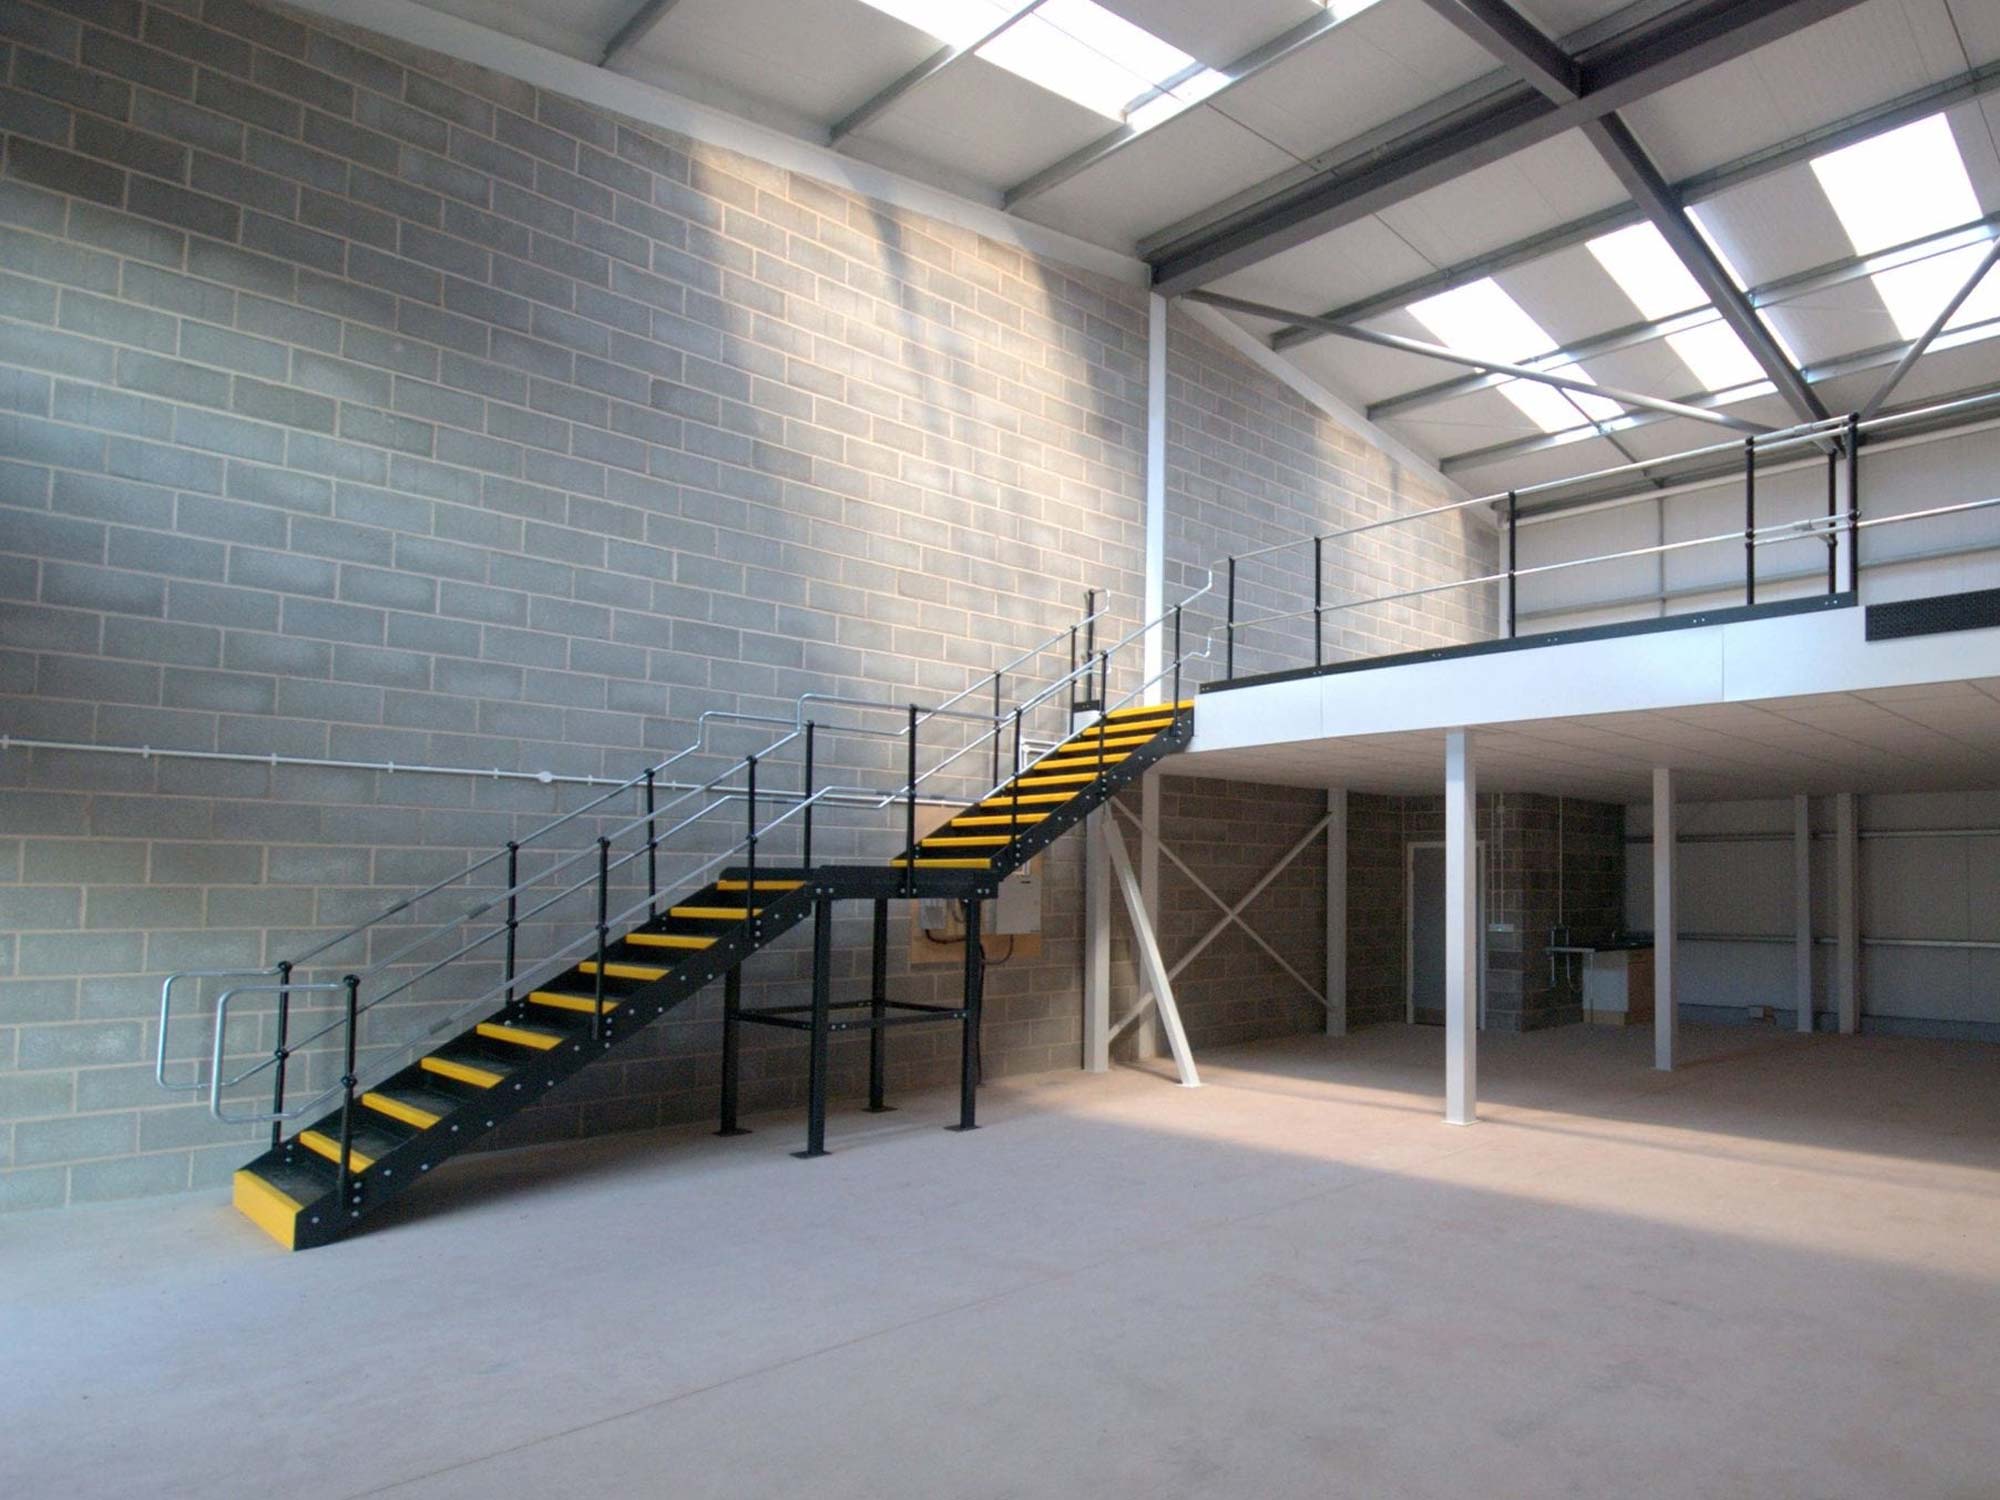
A retail mezzanine floor is a raised steel platform installed within an existing shop or retail unit to create a new usable level above the main trading floor. It is freestanding, meaning it does not attach to the walls or structure of the building, which makes it faster to install, removable at the end of a lease and adaptable if your requirements change.
Unlike a building extension, which requires planning permission, significant construction work and a programme measured in months, a retail mezzanine can be designed and installed in weeks. The mezzanine structure is supplied as a prefabricated kit and assembled on site, keeping disruption to an absolute minimum.
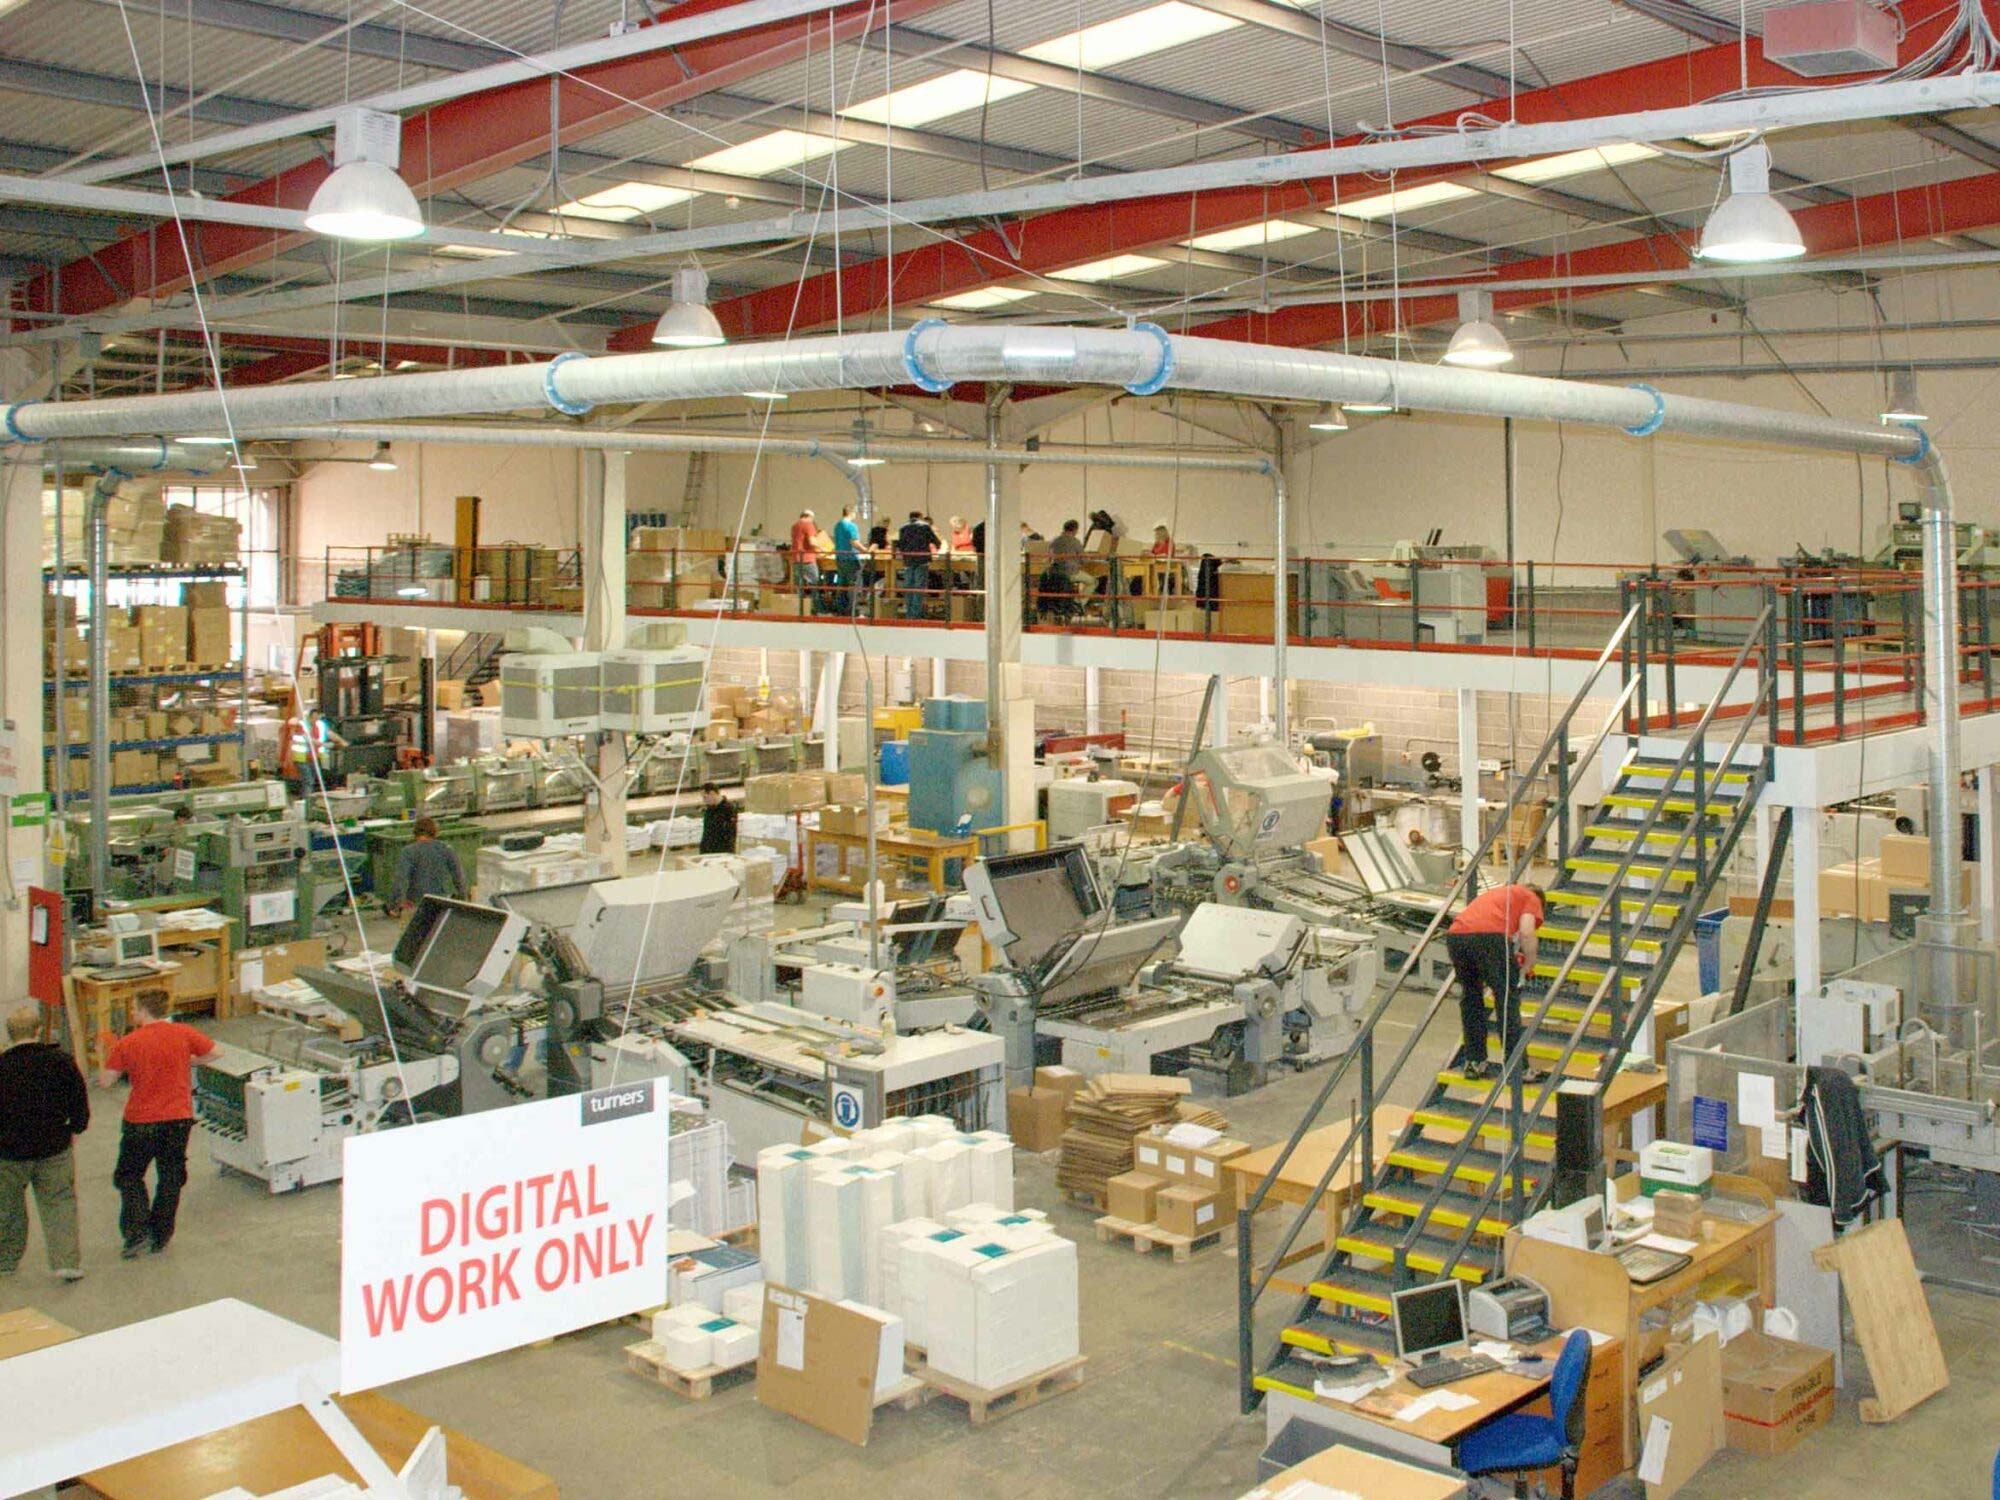
Retail mezzanine floors differ from warehouse or storage mezzanines in several important ways. Because the space is customer-facing or staff-occupied, the finish, aesthetics and design quality matter as much as the structural performance. Retail mezzanines are also subject to more detailed Building Regulations, particularly around fire escape, disabled access and public safety, which a specialist installer will manage on your behalf.
Retail mezzanine floors are most commonly used to create:
• Extended sales floor area, displaying more products within the same unit footprint
• Dedicated stockroom space, keeping storage off the sales floor
• Click and collect or order fulfilment areas, separated from the main trading environment
• Back-of-house offices, staff rooms and welfare facilities
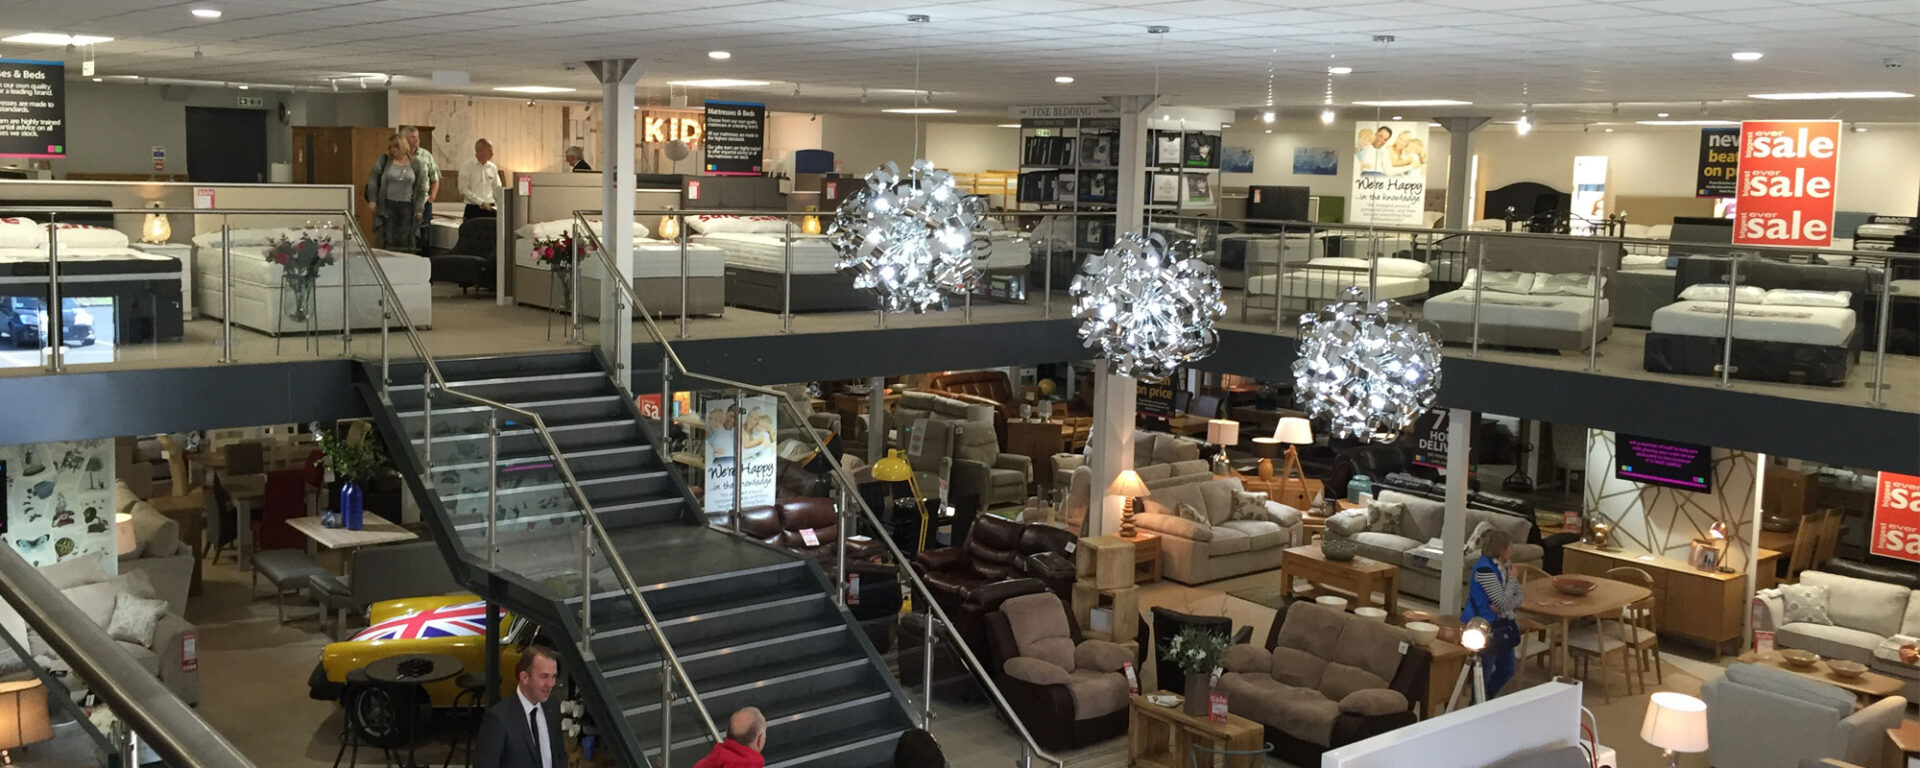
• Premium product zones or customer experience areas on a distinct upper level
• Viewing galleries, café areas or lifestyle spaces that increase dwell time


How retailers use retail mezzanine floors
A retail mezzanine floor can serve a number of different purposes depending on the nature of your business, your layout and where your space pressure is greatest.
Here are the most common applications we deliver.
Extended sales floor
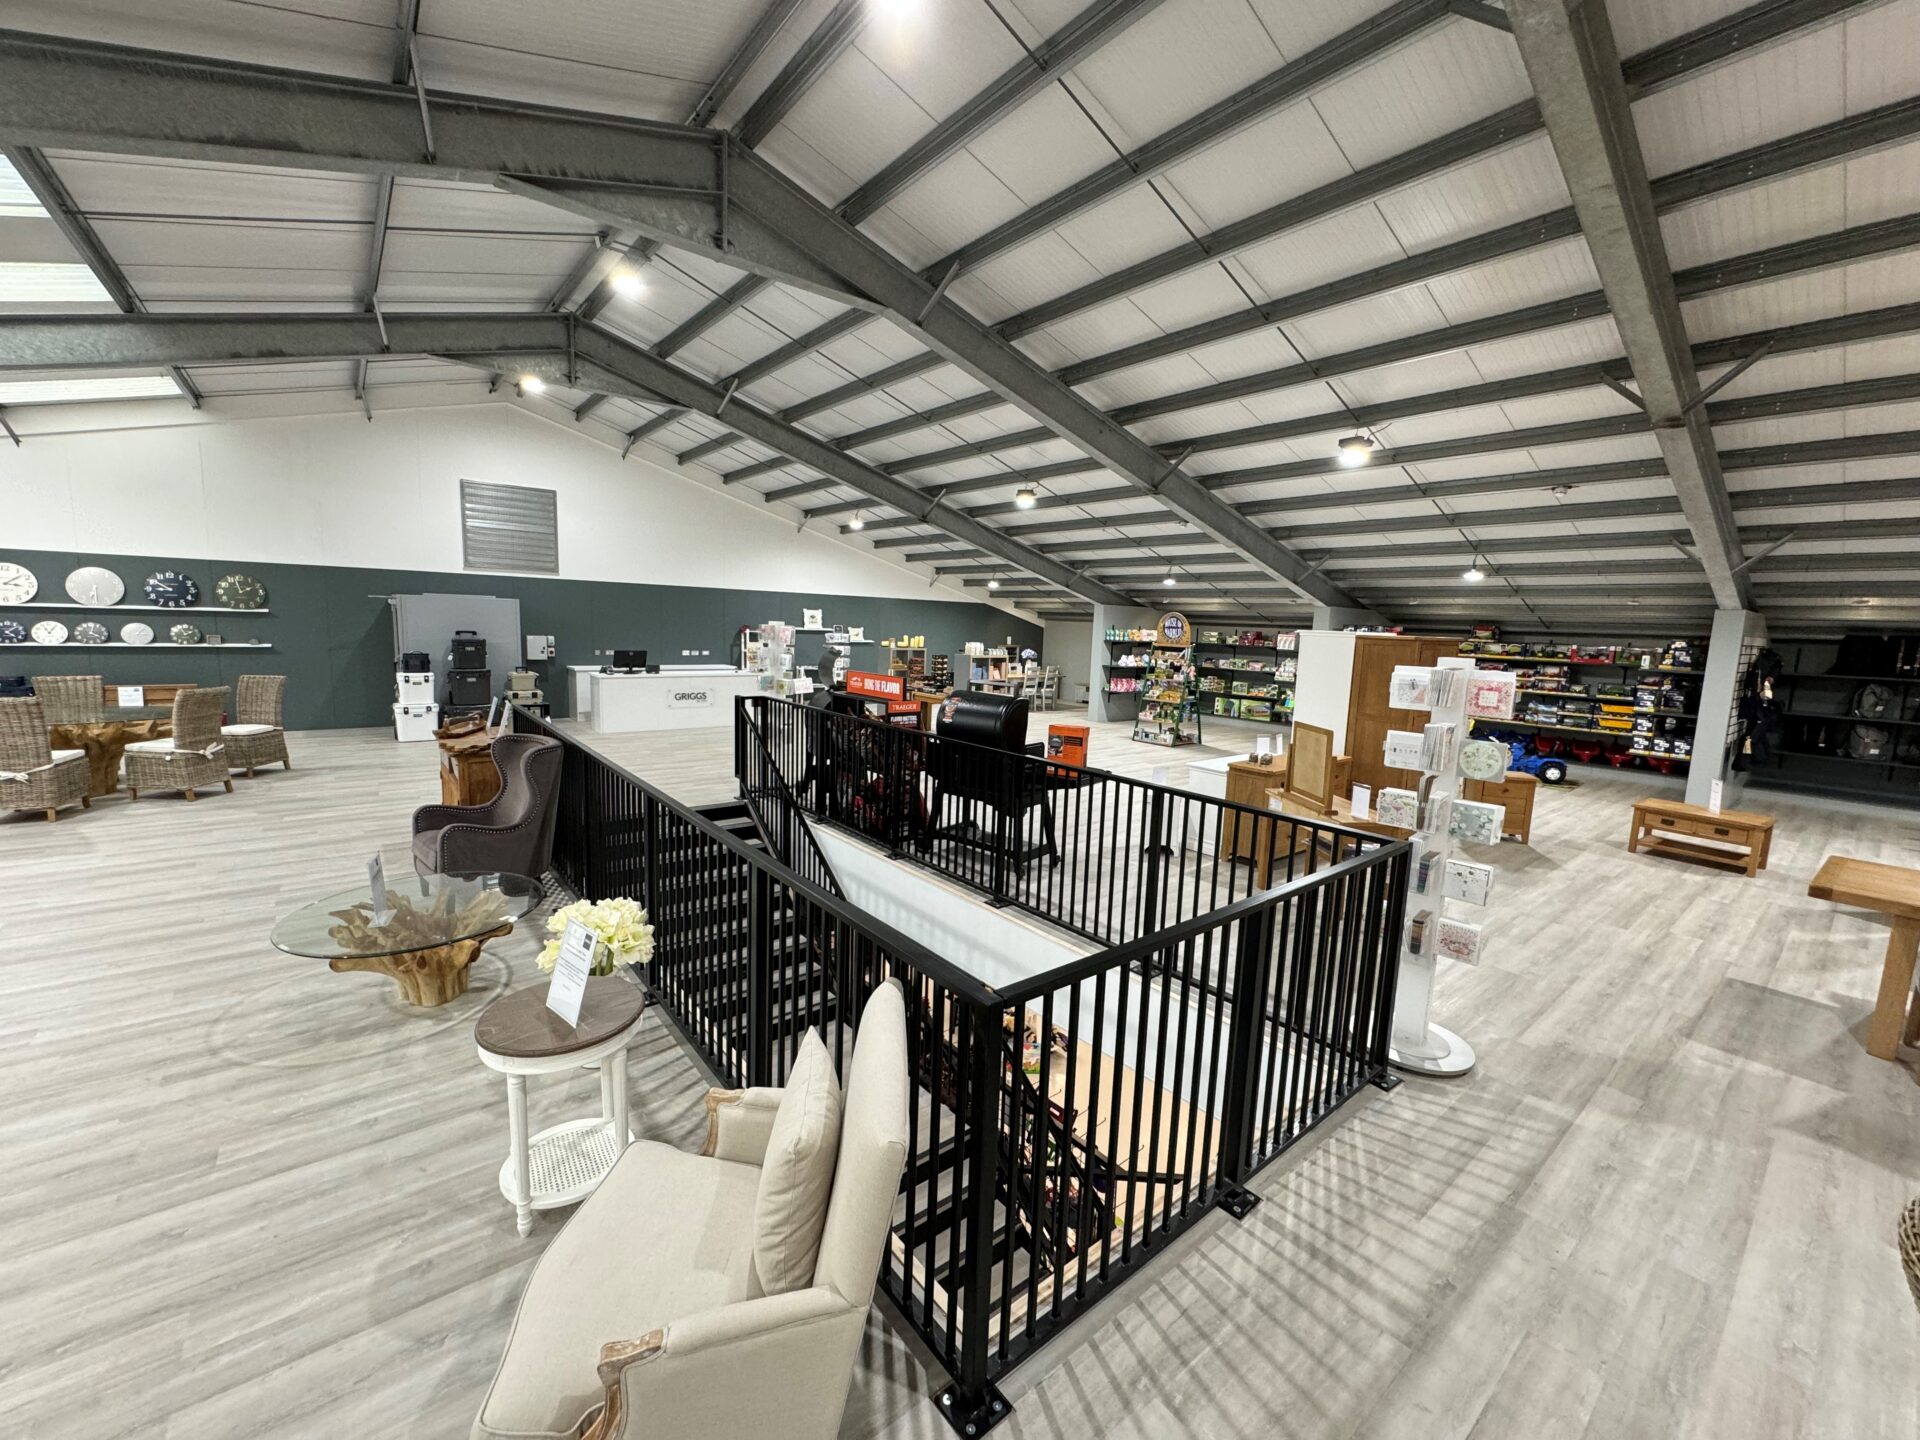
The most direct use is more selling space. An upper level lets you display more stock, create distinct product departments or expand into categories your current floor space does not accommodate. For retailers with strong footfall and a wide product range, additional sales floor directly increases revenue potential. A mezzanine can almost double the usable area of a retail unit without expanding its footprint.
Dedicated stockroom
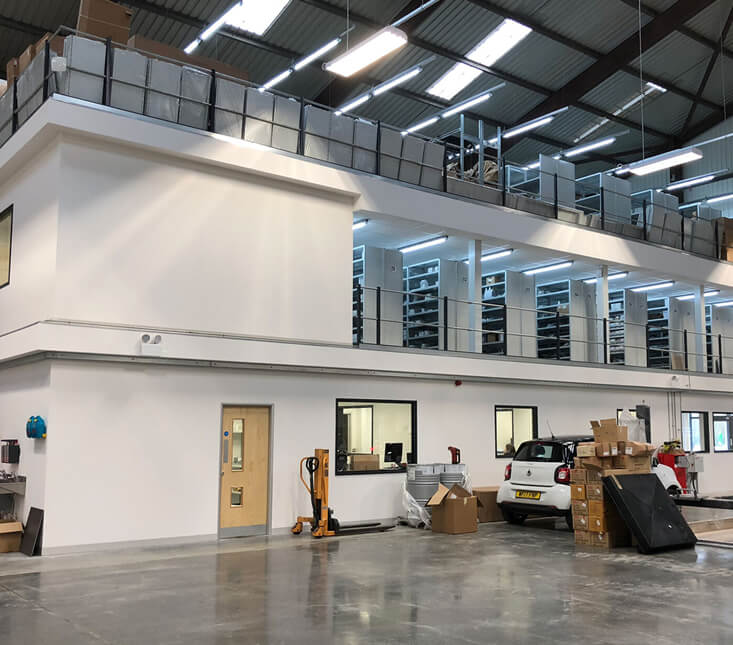
Many retailers operate with insufficient stockroom space, which pushes overflow stock onto the sales floor, creates disorganised back-of-house conditions and slows replenishment. A mezzanine used as a dedicated stockroom resolves this cleanly, separating storage from trading without taking any ground floor space.
Click and collect and fulfilment
The growth of click and collect and in-store order fulfilment has created demand for dedicated processing areas within retail environments. A mezzanine provides an ideal location for a collection point, a packing area or a returns processing zone, keeping these functions separate from the sales floor and improving the customer experience for both browsing and collecting customers.
Back-of-house offices and staff facilities
Staff rooms, offices, training areas and welfare facilities compete with sales floor space when they are on the ground floor. A mezzanine creates a distinct back-of-house level, freeing the entire ground floor for trading. This is one of the highest-impact applications for smaller retail units where every square metre of sales floor counts.
Premium product zones and customer experience areas
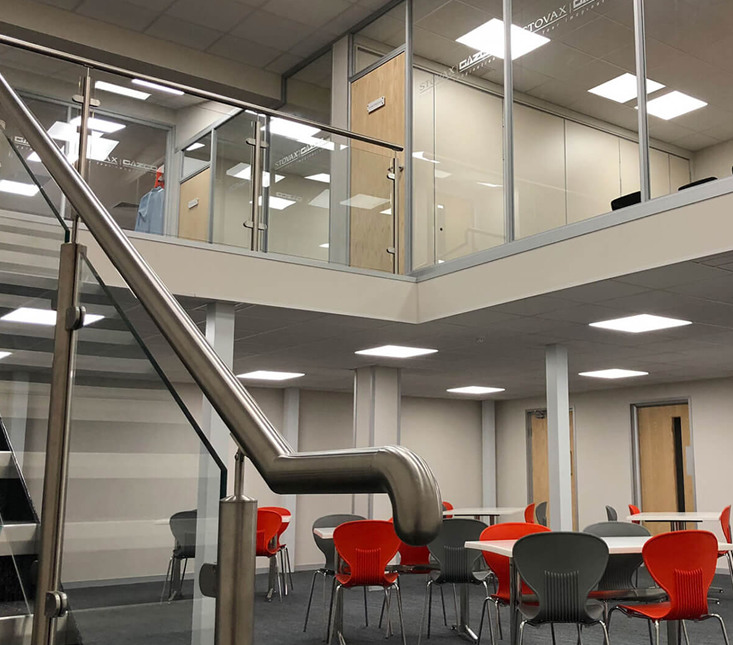

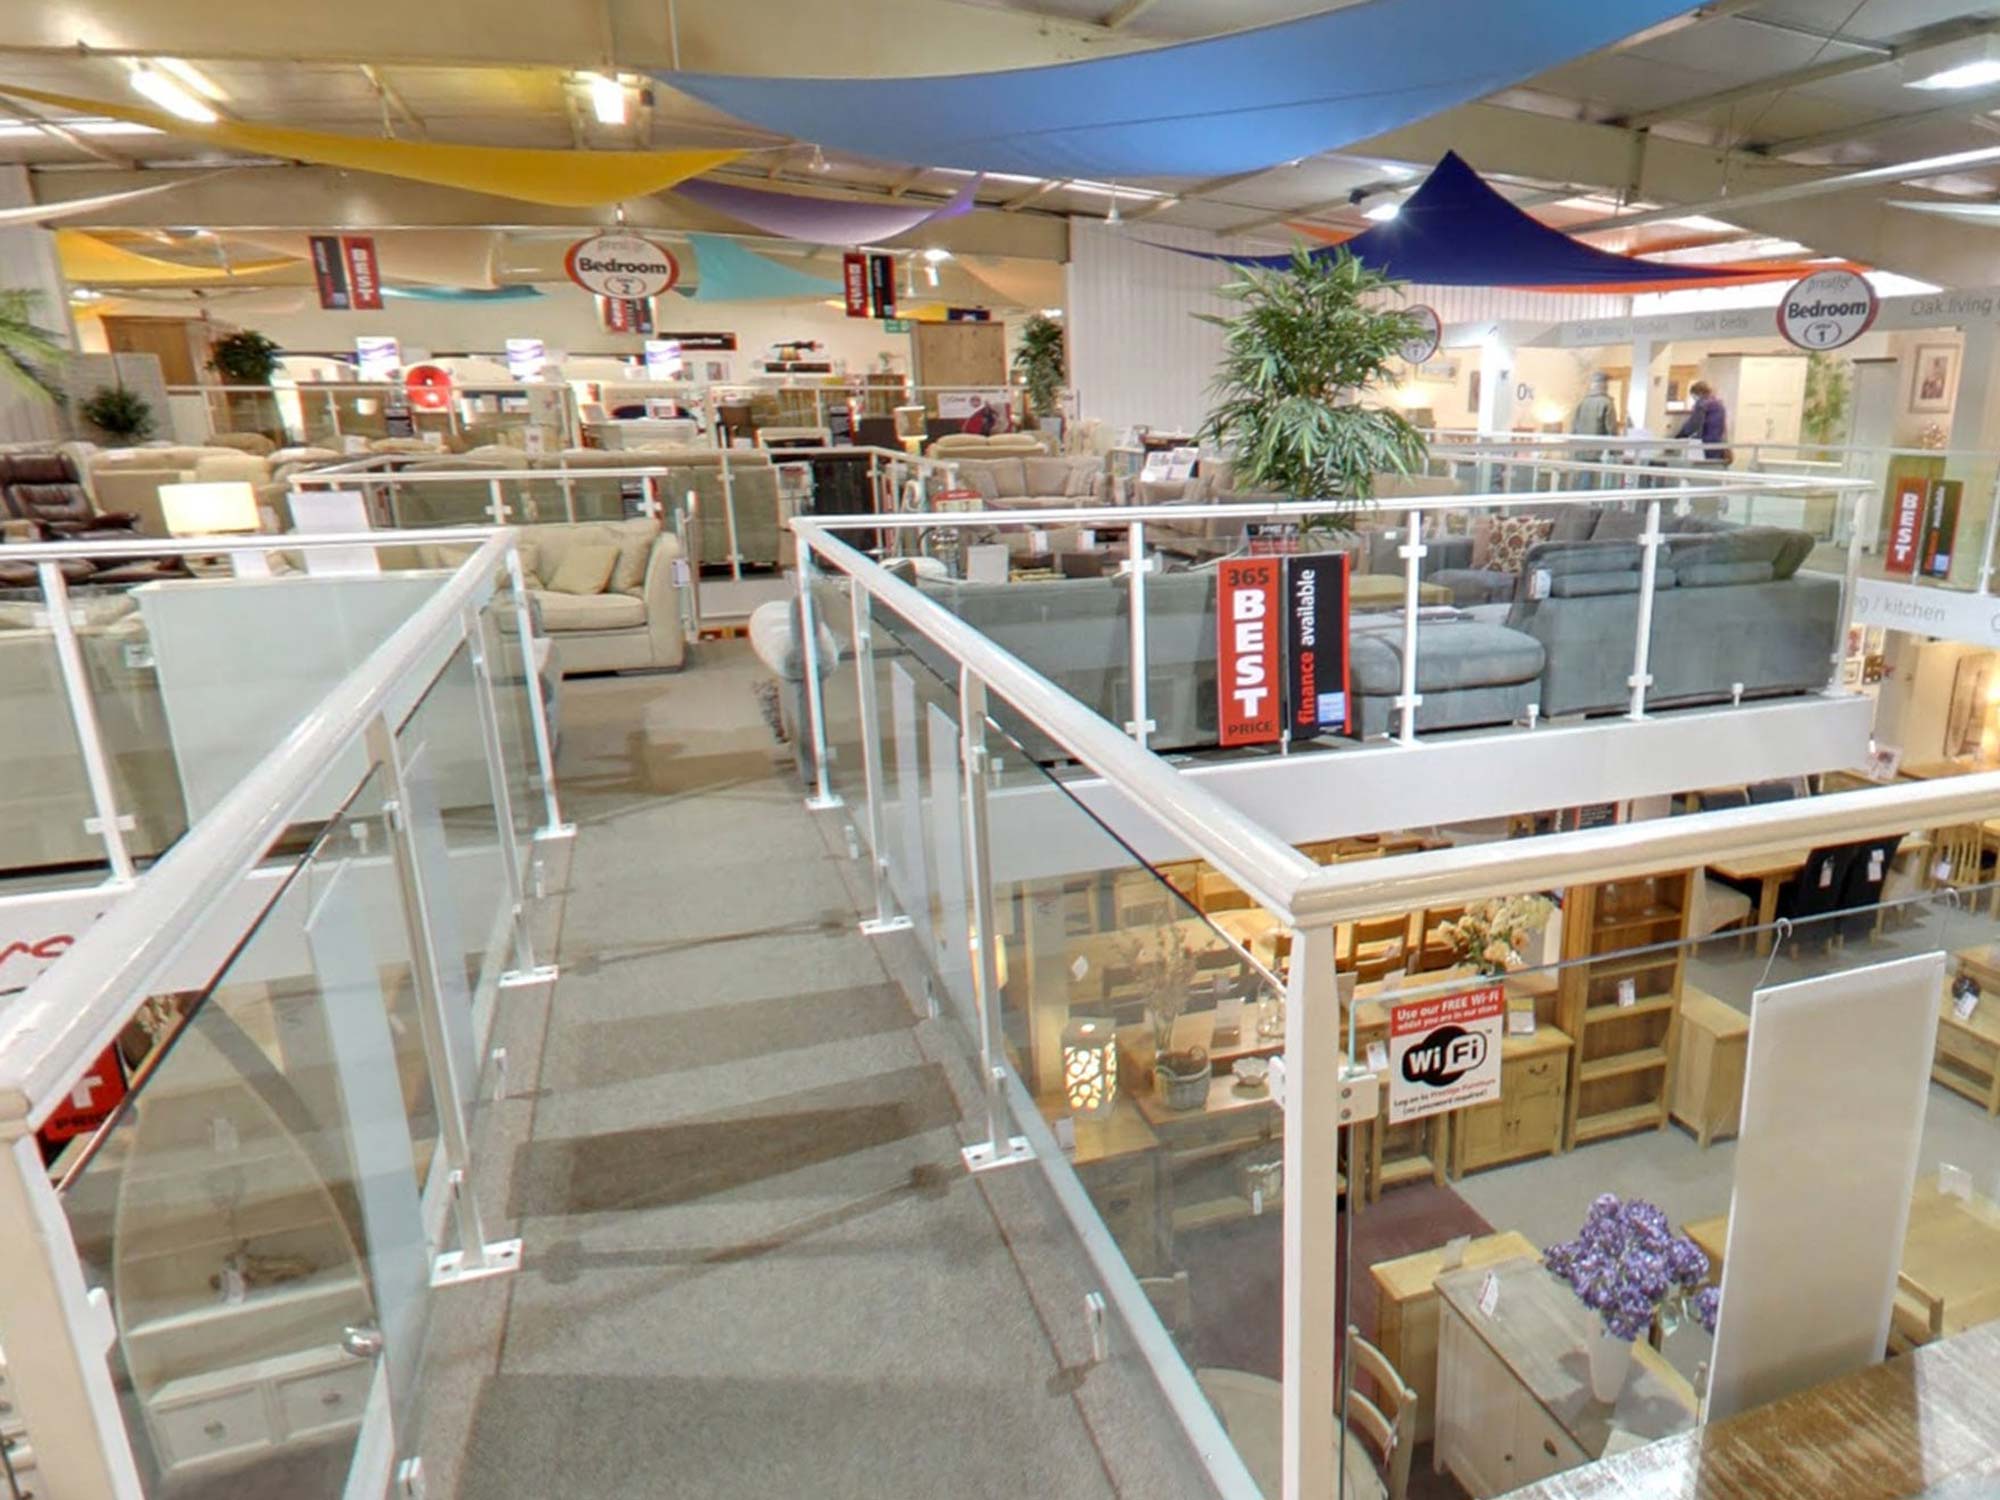
Some retailers use a mezzanine level as an elevated display area, a premium product zone or a customer experience space. A well-designed upper level with an open staircase can become a design feature in its own right, drawing customers up and increasing dwell time. Café areas, demonstration spaces or lifestyle zones on a mezzanine can differentiate a retail environment from both competitors and online alternatives.
Department segmentation
A retail mezzanine allows stores to organise products across two levels, creating a sense of discovery and guiding customers through the space. Everyday or high-volume products on the ground floor, aspirational or premium products on the upper level, or vice versa depending on your customer journey. Effective department segmentation increases the chances of unplanned purchases and improves overall basket size.
Contact us to discuss your retail project and arrange a free site survey.
Designing a retail mezzanine floor – built for your brand
A retail mezzanine floor sits in a customer-facing environment. It will be seen and used by your customers every day.
The design needs to reflect the quality of your brand and integrate naturally with the space around it. Unlike a warehouse or storage mezzanine, where function is the priority, a retail mezzanine must balance structural performance with aesthetic quality.
Our design process starts with your brief. We want to understand your brand, your customer and the impression you want to create. From there we produce detailed CAD drawings, including the floor layout, staircase position, balustrade specification and any lighting integration, so you can see exactly what you will get before any work begins.
Key design considerations for every retail mezzanine project include:


Installing a retail mezzanine floor in a trading store
For most retailers, closing during installation is not an option. Footfall is revenue. Even a short closure has a direct impact on sales. This is one of the most common concerns we hear from retail clients, and one we address routinely and successfully.
Retail mezzanine floors are installed as prefabricated bolt-together kits. There is no on-site cutting, welding or heavy fabrication inside your store. The structural sections are delivered ready to assemble, which makes the installation process fast, clean and predictable. We regularly install retail mezzanine floors using one or more of the following approaches:
- Out-of-hours installation – working before the store opens, after it closes, or overnight, so trading hours are completely unaffected
- Phased installation – dividing the work into sections so part of the store remains fully operational throughout the programme
- Defined exclusion zones – clearly marked and cordoned installation areas that keep customers and staff safely separated from the work area
- Compressed weekend programmes – mobilising larger installation teams to complete the major structural work over a single weekend where the store can be partially closed
We will discuss your trading requirements during the site survey and design an installation programme around them.
We have delivered retail mezzanine installations in stores of every size, from small independent units to large-format retail parks, and we understand what is at stake when a store cannot close.
View our 10,000 sq ft horseshoe retail mezzanine floor for B&M Stores in Tiverton, Devon.
Retail mezzanine floors and Building Regulations
Retail mezzanine floors are subject to UK Building Regulations, and the requirements for retail environments are typically more detailed than for warehouse or storage mezzanines. This reflects the higher occupancy levels, the presence of the public and the fire, access and escape requirements that come with a customer-facing environment.
Western Industrial manages the Building Regulations application on behalf of every client as a standard part of our service, at no additional charge. We handle the structural calculations, fire strategy, access drawings and all correspondence with the Building Control Inspector.
The key Approved Documents that apply to retail mezzanine floors are:
Approved Document A — Structure
The mezzanine must be structurally designed to safely support all the loads it will carry, the weight of people, products, fixtures and equipment. Retail floors are typically designed to carry 350–480 kg per square metre depending on use. Structural calculations are carried out by our engineering team and submitted as part of the Building Regulations application.
Approved Document B — Fire Safety
Retail mezzanine floors are publicly accessible and must be fire rated. This is a statutory requirement, not optional. Fire protection involves a one-hour fire-rated ceiling fitted beneath the mezzanine deck and fire-rated casings to the structural columns. Designated means of escape must be provided, with travel distances to exits within the limits set by Approved Document B. Clear escape route signage and emergency lighting are required. Where the mezzanine is large enough to trigger additional requirements, smoke detection and a fire alarm system may be needed.
Approved Document K — Protection from Falling
Staircases must comply with specific requirements for tread depth, riser height, handrail height and headroom. Balustrades must be a minimum of 1,100mm high with infill gaps no larger than 100mm. For retail environments where customers are present, balustrade loading requirements are more demanding than for staff-only mezzanines. Pallet drop edges and any loading areas require safety barriers or gates.
Approved Document M — Access and Use
Where a retail mezzanine is accessible to customers, Part M and the Equality Act 2010 require that the space is reasonably accessible to people with disabilities. For smaller retail mezzanines, an ambulant staircase, with appropriate dimensions and handrails, may be sufficient. For larger installations or those with significant customer footfall, a passenger or platform lift may be required. This is a critical cost consideration that should be assessed during the initial design stage, not after the budget is set.
If you are installing in a listed building or a unit within a managed shopping centre, additional consents may be required. Our team can advise on these during the site survey.
In leased retail premises, we provide all the structural drawings, load calculations and Building Regulations documentation your landlord will require before work begins.
Why choose Western Industrial for your retail mezzanine floor?
There is no shortage of companies that will supply a mezzanine floor. What sets Western Industrial apart, particularly for retail mezzanine projects, is the quality of the design process, the standard of the installation finish, and our ability to manage the complete fit-out alongside the mezzanine structure.
Retail buyers have specific needs that generic mezzanine suppliers do not always understand: the need to protect trading hours, the expectation of a finish quality that reflects the brand, the complexity of Building Regulations in a customer-facing environment, and the requirement for a single contractor who can manage the whole project. Western Industrial delivers all of this.
- Over 45 years of experience designing and installing mezzanine floors for retail and commercial clients
- Trusted by B&Q – one of the UK’s largest and most demanding retail businesses
- Our own installation teams, experienced in working around live retail trading hours
- Full Building Regulations service included as standard, at no additional cost
- Complete fit-out capability – partitioning, electrical, air conditioning, plumbing in one contract
- Detailed CAD drawings so you can see exactly what you are getting before we begin
- 5★ rated on Google, consistently praised for professionalism, communication and finish quality
- National coverage – we install retail mezzanine floors across the whole of the UK
Our project for B&Q demonstrates what this approach delivers at scale: a large-format retail mezzanine installed to the exact specification and quality standard of one of the UK’s most recognised retail brands. If we can deliver to B&Q’s standards, we can deliver to yours.

How much does a retail mezzanine floor cost?
The cost of a retail mezzanine floor depends on size, fire protection specification, the staircase and balustrade type, whether a passenger lift is required for disabled access, the floor finish, and any additional fit-out elements such as lighting or partitioning.
Retail mezzanines typically cost more per square metre than warehouse or storage mezzanines for three reasons: fire protection is always required, the staircase and balustrade specification is higher, and the finished floor surface must be appropriate for customer use. If a lift is required by Building Regulations, this adds significantly to the project cost.
As a general guide, a retail mezzanine floor of around 50m² with a feature staircase, glazed balustrade, fire-rated ceiling and finished floor is likely to range from £20,000–£35,000 supply and installed. Larger floors or those requiring a passenger lift will be higher. We do not publish fixed prices because every project is different, the best starting point is a free site survey.
Compared to the alternatives, relocating to a larger unit, which involves new lease premiums, legal fees, increased business rates, fit-out costs and the disruption of moving, a retail mezzanine floor consistently delivers equivalent or greater additional space at a fraction of the total cost. And because it is freestanding and removable, it does not lock you into your current premises indefinitely.
Contact us to arrange a free site survey and receive a detailed, no-obligation quotation.