How much Does a Mezzanine Floors Cost?

For over 45 years we have been supplying and installing Single and Multi-Tier Mezzanine floor and raised storage platforms to clients in and around the United Kingdom.

  • Designed, Supplied & Installed
  • Over 45 Years Experience
  • UKCA Marked Steelwork

  • Highly Rated 5⭐️ Reviews

Do you have a project for us?

Let’s discuss what’s possible.

Mezzanine C2A

By submitting my data I agree to be contacted

Highlights

A mezzanine floor costs from approximately £8,000 to £12,000 for a straightforward 50m² storage floor supply and installed. An office mezzanine of 100m² with fire protection typically ranges from £25,000 to £45,000. Industrial mezzanines and multi-tier systems are priced from the specific structural requirements of each project. Cost per square metre ranges from approximately £110 per m² for large storage mezzanines to £450 per m² or more for fully fitted office floors with fire protection and fit-out.

Western Industrial provides free site surveys and no-obligation quotations across the UK. Call 01364 651860.

Mezzanine Floor Cost Guide

The honest answer to ‘how much does a mezzanine floor cost?’ is that it depends on a number of predictable factors that can be assessed accurately once a specialist has seen your building and understood your brief. In this guide, we explain what drives mezzanine floor costs, what realistic cost ranges look like for different project types, and what you should expect to be included in a properly specified quotation.

Western Industrial are a leading mezzanine floor installers in the UK and proud to have worked with all sectors and sizes of businesses since 1979. The guidance in this article reflects real project experience across warehouses, industrial units, offices, retail environments and commercial buildings of every description.

Mezzanine floor prices: what affects the cost?

Seven main variables determine the cost of a mezzanine floor installation. Understanding each one will help you budget more realistically and make better decisions about specification before you request quotes.

Find out more about mezzanine floors for sale here.

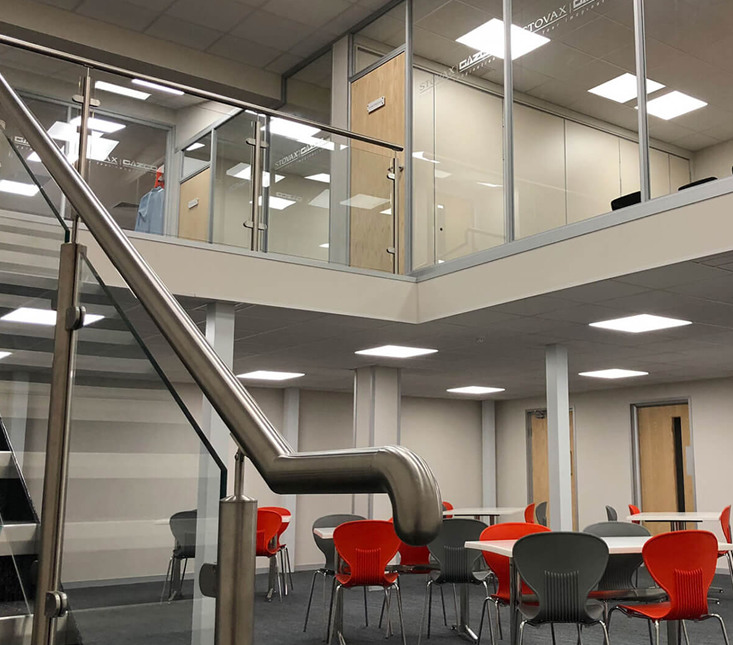
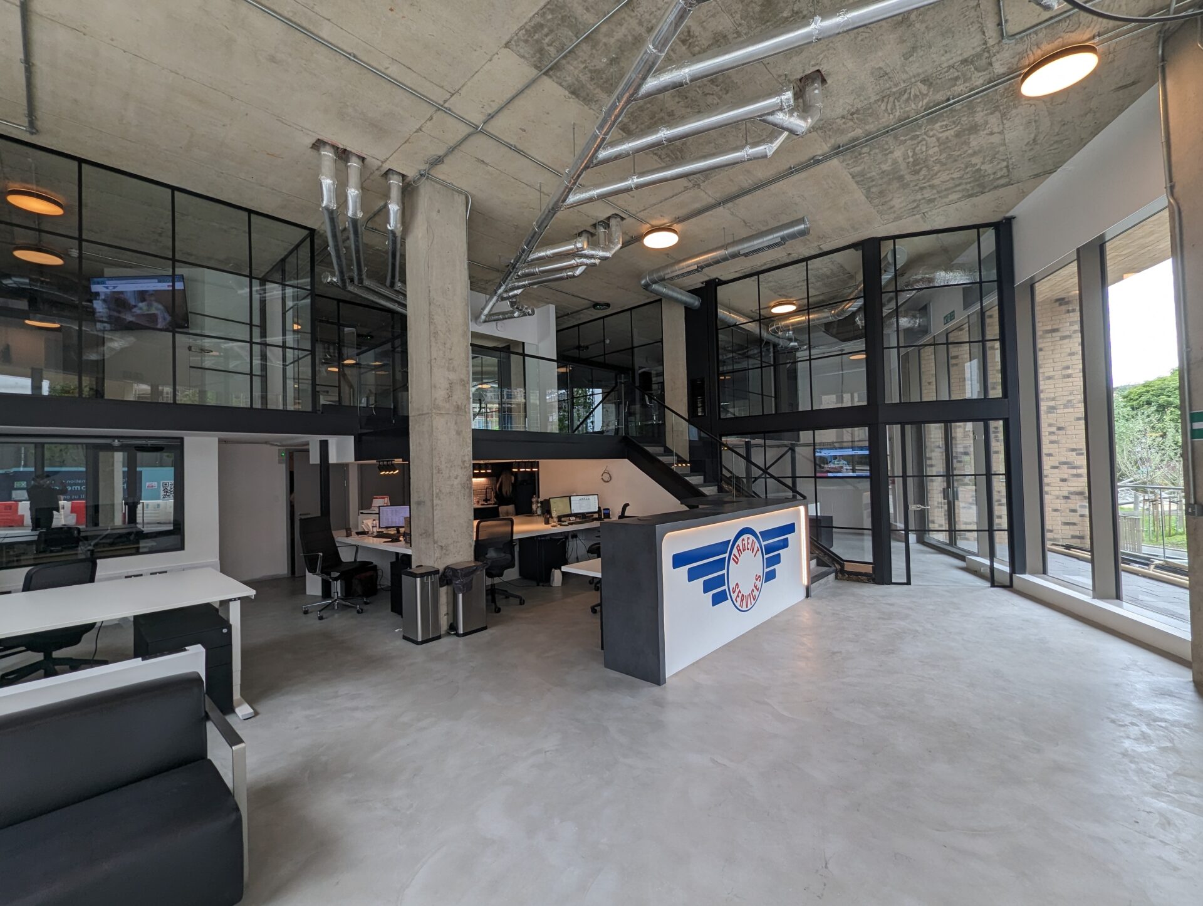
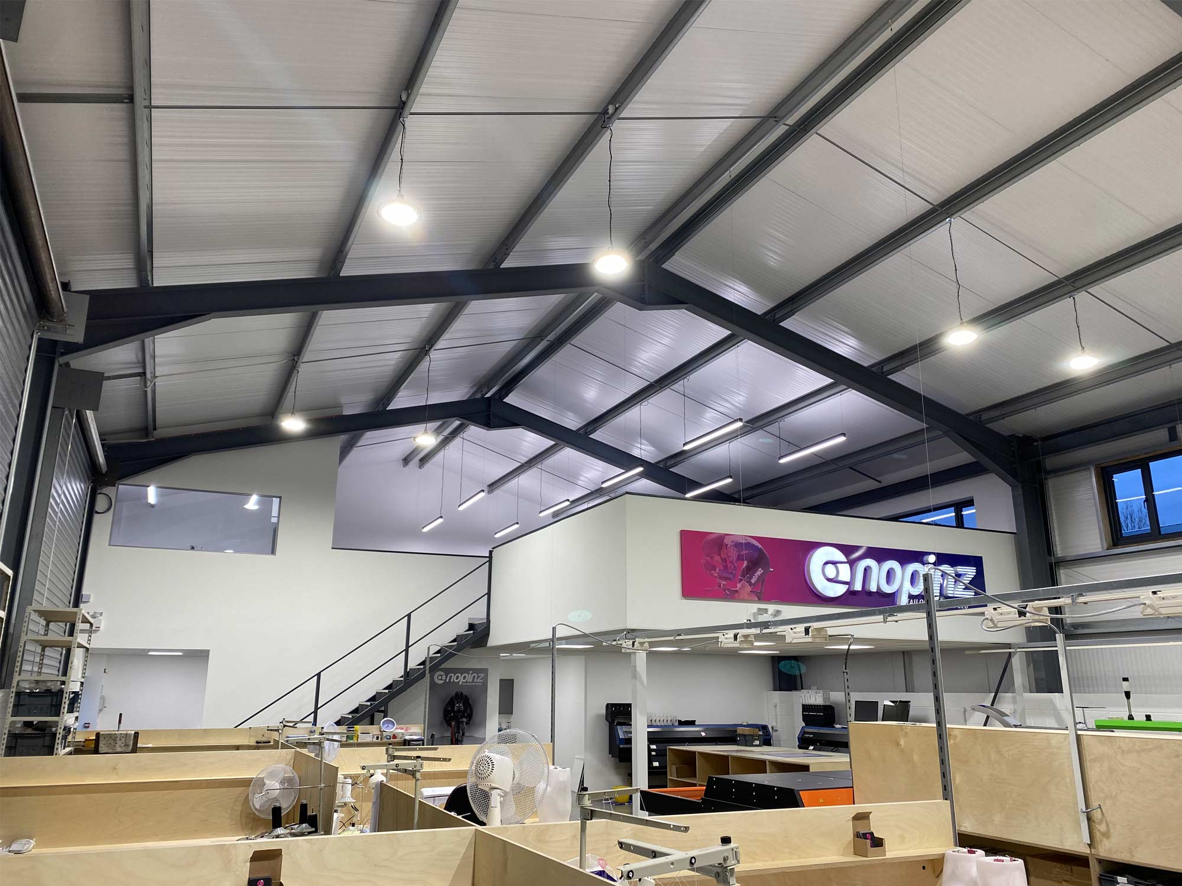
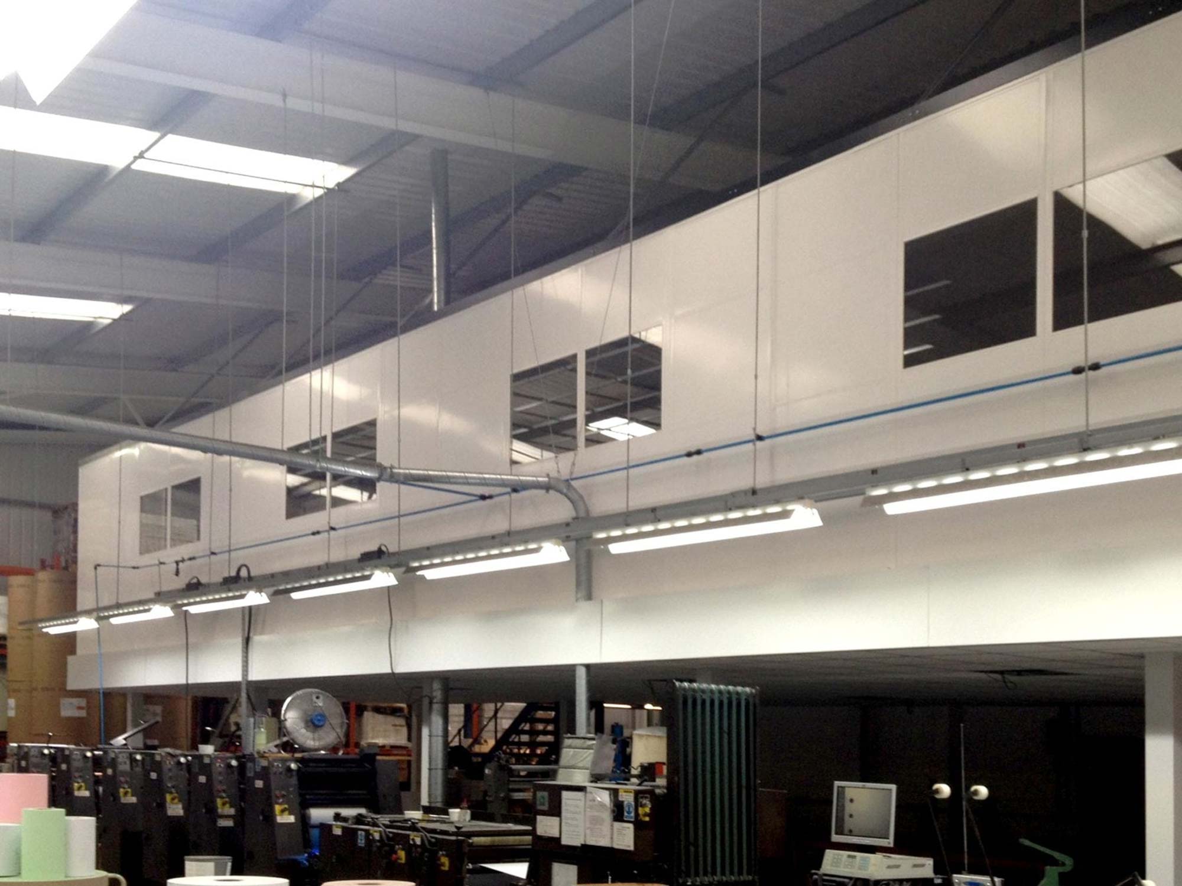
expanded office with the use of small sectioned mezzanine flooring

Floor size and shape

Size is the most obvious cost driver. Larger mezzanine floors cost more in total, but less per square metre, because the fixed costs of design, Building Regulations, site setup and project management are spread across a greater area. Smaller floors tend to cost more per m² as a result.

Shape matters too. A regular square or rectangular floor is the most economical to design and install. Floors that wrap around columns, existing machinery or awkward building features, or floors with large unsupported spans between columns, require more complex engineering and additional steelwork.

Load capacity

The load the mezzanine needs to carry directly determines the amount and weight of steelwork required. Office mezzanines are typically designed to carry around 350 kg per square metre, which is sufficient for desks, people and light equipment. Standard warehouse and storage mezzanines are usually rated at 480 to 600 kg per square metre to accommodate shelving and pallet storage. Industrial platforms supporting heavy machinery or production equipment may require 720 to 960 kg per square metre or higher.

Higher load ratings mean heavier beams, closer column spacing and stronger connections throughout the structure. Each step up in load specification adds meaningfully to the overall cost, which is why an office mezzanine will typically cost less per m² than an industrial platform of the same floor area.

Fire protection

Whether your mezzanine requires fire protection under Building Regulations has a significant impact on cost. The rules are specific: storage mezzanines that are less than 20 metres in any direction and occupy no more than half the floor area of the building can usually remain un-fire rated. Any mezzanine used as an office, production area, packing area or other occupied workspace must be fire rated, and mezzanines accessible to the public carry additional fire and escape requirements.

Fire protection typically involves fire-rated ceiling boards fitted beneath the mezzanine deck, intumescent boards that expand under heat to protect the steel structure below, along with fire-rated column casings. This adds both material cost and installation time to any project where it is required. For an office mezzanine, fire protection is not optional: it is a statutory requirement under Approved Document B of the Building Regulations.

Access systems


Every mezzanine needs safe, compliant access, and the type of access specified has a noticeable effect on overall cost. A standard industrial steel staircase is the most economical option and is well suited to warehouse and storage environments. A commercial open-tread staircase costs more and is typically specified for offices and retail environments. Feature or glass staircases command a premium and are used where the staircase is a visible design element.

Pallet gates provide goods access to warehouse mezzanines and are priced per gate. Goods or passenger lifts are specified on multi-tier structures and on publicly accessible mezzanines where disabled access is required under Approved Document M. The access specification should always be discussed at the design stage, as Building Regulations set minimum requirements for staircase dimensions, handrail heights and, where applicable, accessibility.

Balustrade and edge protection

All mezzanines require compliant edge protection. An industrial mesh or bar-infill balustrade is the most economical option and is standard in warehouse and storage environments. Solid panel balustrade offers a cleaner appearance at mid-range cost. Glazed balustrade is the premium option and is typically specified for offices, retail units and commercial environments where aesthetics and the sense of space matter.

Read more about mezzanine balustrade costs here.

Decking and flooring

The structural deck (what you walk on) is usually priced as part of the structural package. Chipboard is the standard and most economical deck material for general storage and office use. Structural plywood is used for heavier storage and environments where forklift access is required. Steel chequer plate is specified for industrial platforms, wet areas and plant rooms. For office mezzanines, the finished floor covering, carpet tile, vinyl or LVT, is typically quoted separately as part of the fit-out.

Fit-out and additional works

For warehouse and storage mezzanines, additional works are often limited to lighting and power outlets. For office mezzanines, the fit-out can encompass a full commercial interior: partitioning, suspended ceilings, air conditioning, electrical installation, data cabling, plumbing and decoration. The cost of a full office fit-out alongside a mezzanine structure varies widely depending on the size of the space and the specification, but can add as much to the project cost as the mezzanine structure itself.

Western Industrial provides the complete fit-out service alongside the mezzanine installation within a single contract, which simplifies the project and provides a single point of accountability throughout.

Mezzanine floor cost by type

The cost of a mezzanine floor varies considerably depending on what it is being used for. Here is a guide to what each main type of project typically involves and how costs build up.

Storage mezzanine floor cost

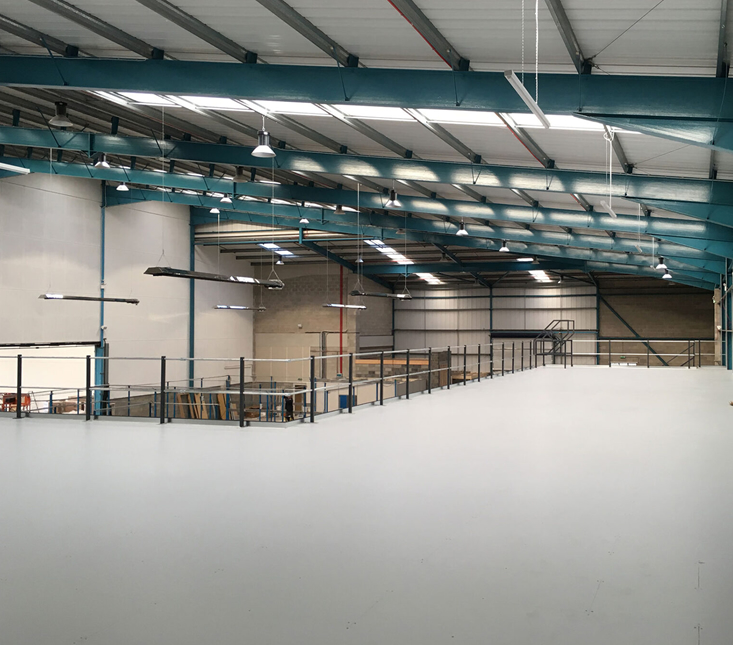
A storage mezzanine is the most straightforward type and typically the most economical. It is a structural steel platform used to hold stock, shelving or light goods above the main floor, with load ratings of around 480 to 600 kg per square metre.

For smaller storage floors under 20 metres in any direction that take up no more than half the building’s floor area, fire protection may not be required, which keeps costs down. A single staircase, mesh balustrade and chipboard deck are the standard specification. As a rough guide, a modest storage mezzanine of around 50m² might start from approximately £8,000 to £12,000 supply and installed.

Warehouse mezzanine floor cost


A warehouse mezzanine typically serves a more complex purpose than a simple storage platform: combining storage levels with picking areas, office accommodation or welfare facilities. Higher load ratings are common, fire protection is usually required, and the access specification tends to be more involved, often including both a staircase and a pallet gate. These factors push the cost above a basic storage mezzanine on a like-for-like m² basis.

The cost of a full-service warehouse mezzanine installation will depend heavily on size and access specification, but the key distinction from a storage mezzanine is that fire protection and more comprehensive access are built into the project from the start.

Office mezzanine floor cost


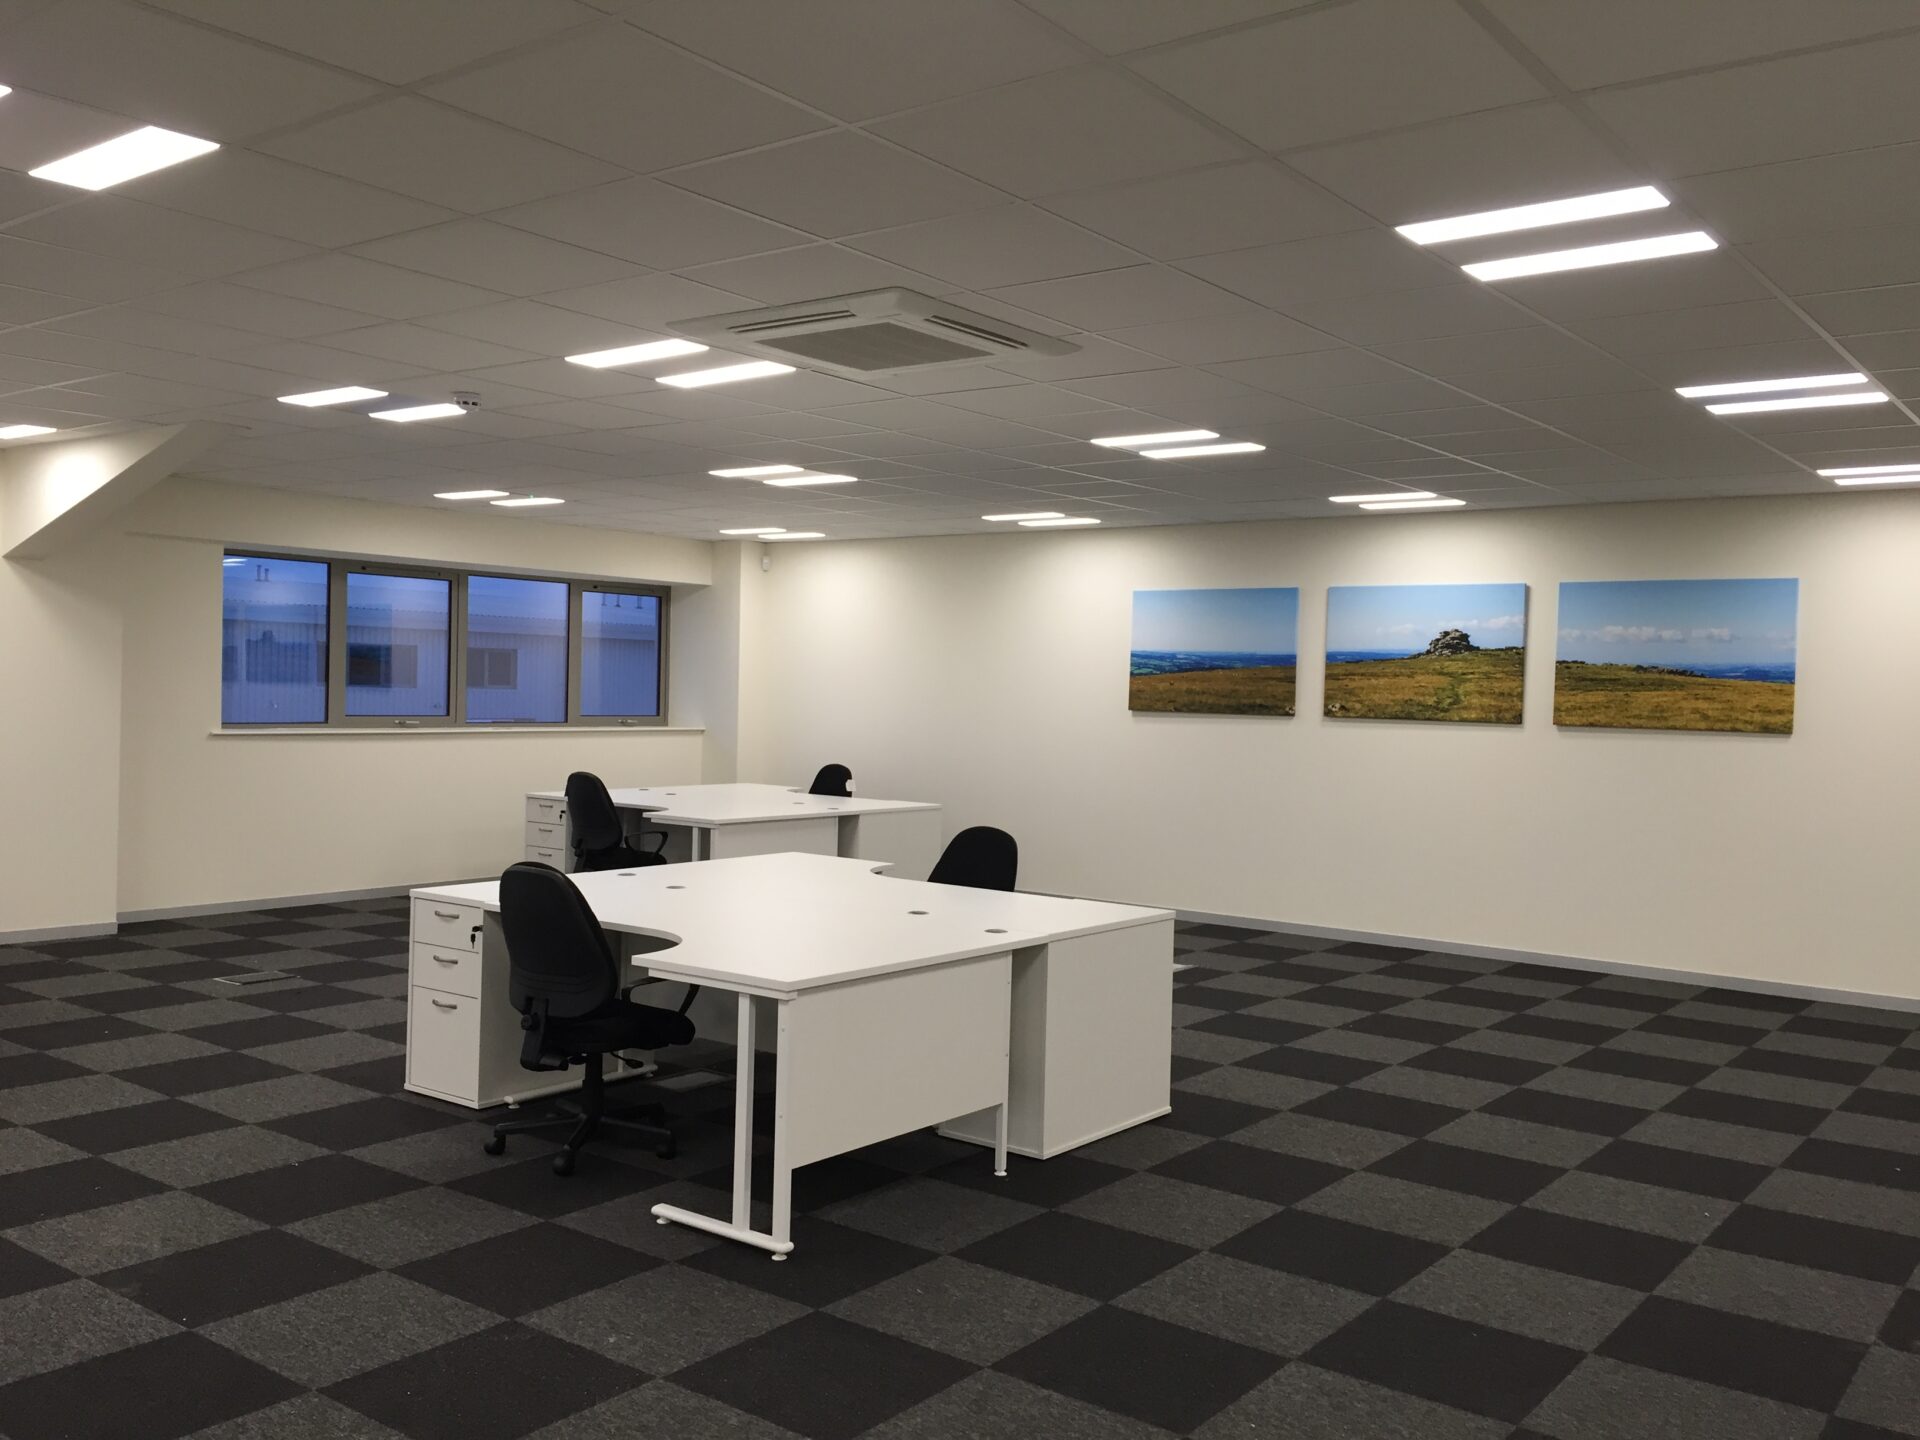
Office mezzanines are always fire rated, there is no exception to this under Building Regulations. They also require a higher specification staircase and balustrade than a warehouse or storage floor, a finished floor surface, and typically a fit-out that includes partitioning, lighting, power, data and ventilation. The structural cost of an office mezzanine is higher per m² than a storage equivalent before fit-out is even considered. A 100m² office mezzanine including the structure, fire-rated ceiling, commercial staircase and balustrade might typically range from £25,000 to £45,000 for the structure alone, with fit-out in addition.

The total cost of a complete office mezzanine environment, structure plus full fit-out, can vary enormously depending on the specification of the interior.
Read about mezzanine balustrade costs here

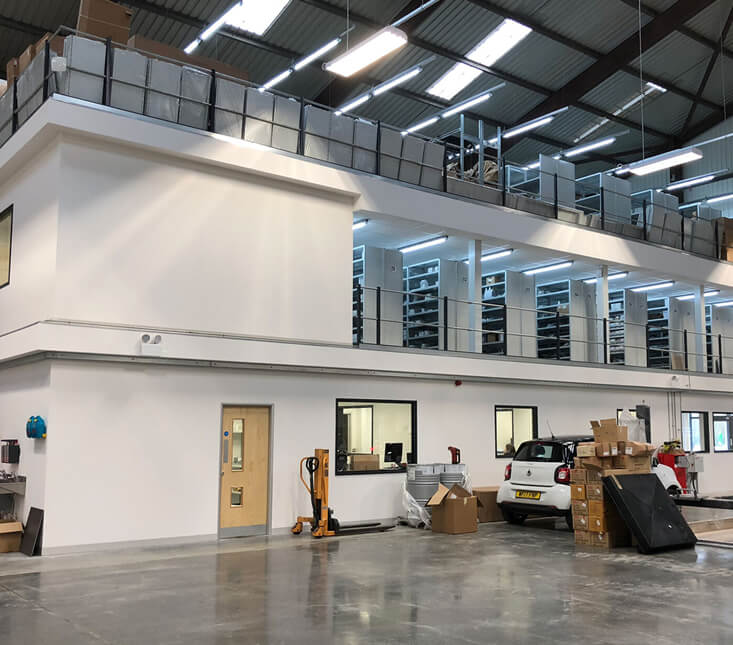
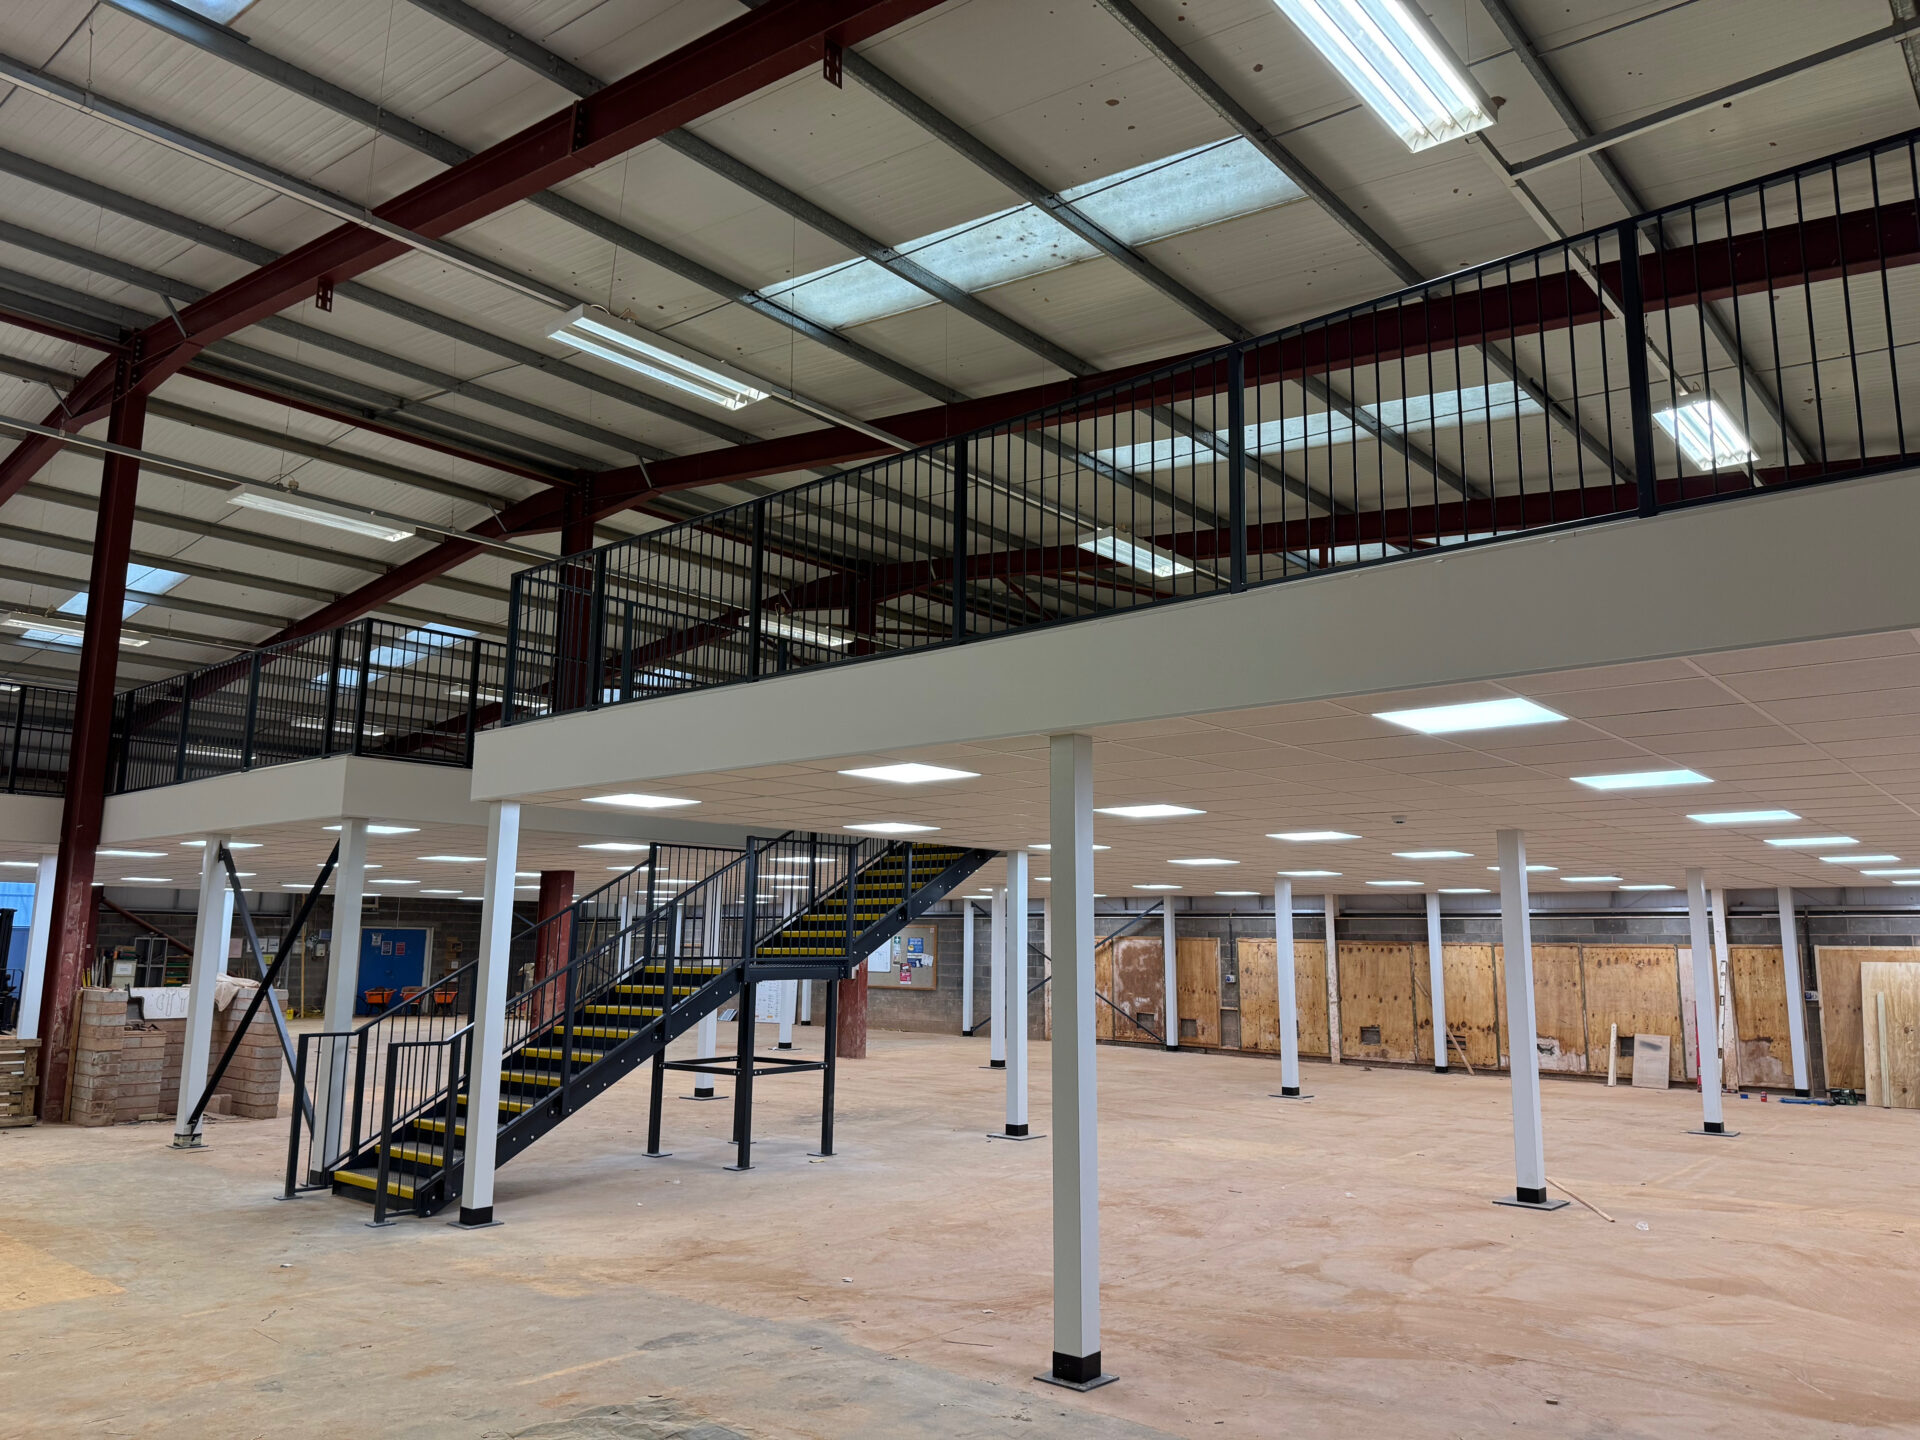
the construction process of mezzanine floors in London

Retail mezzanine floor cost

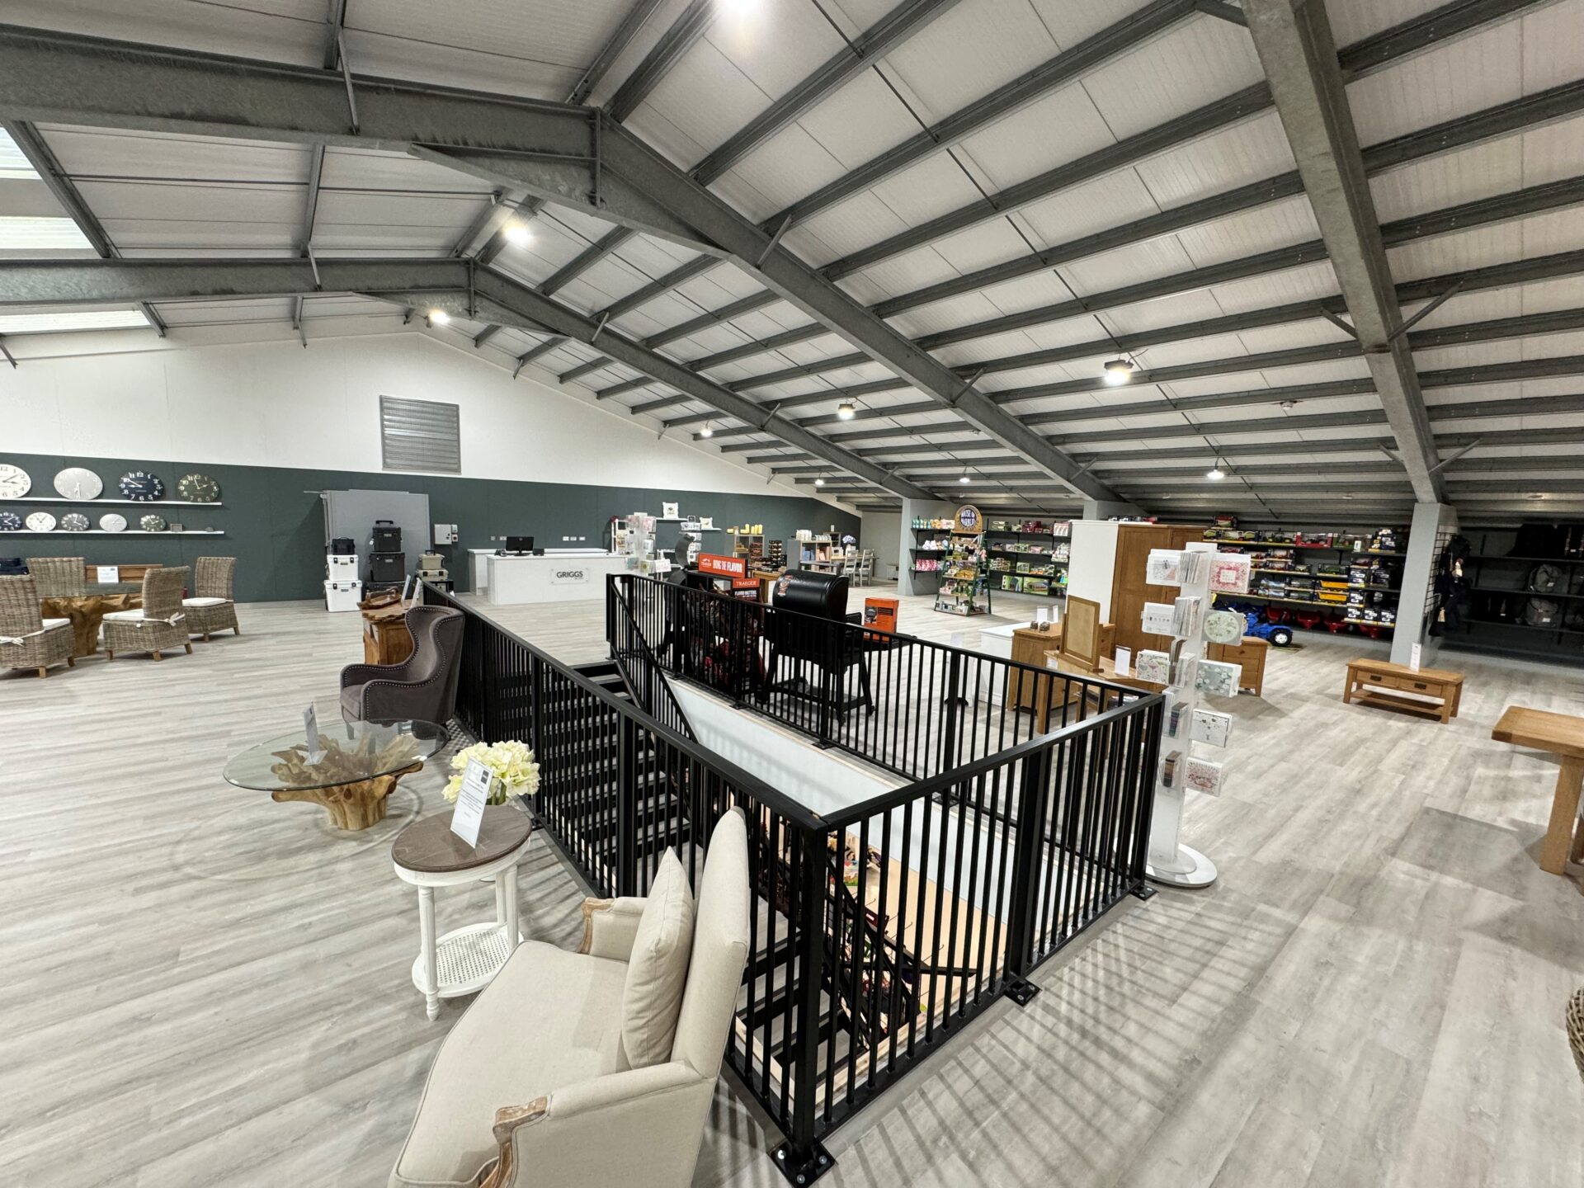

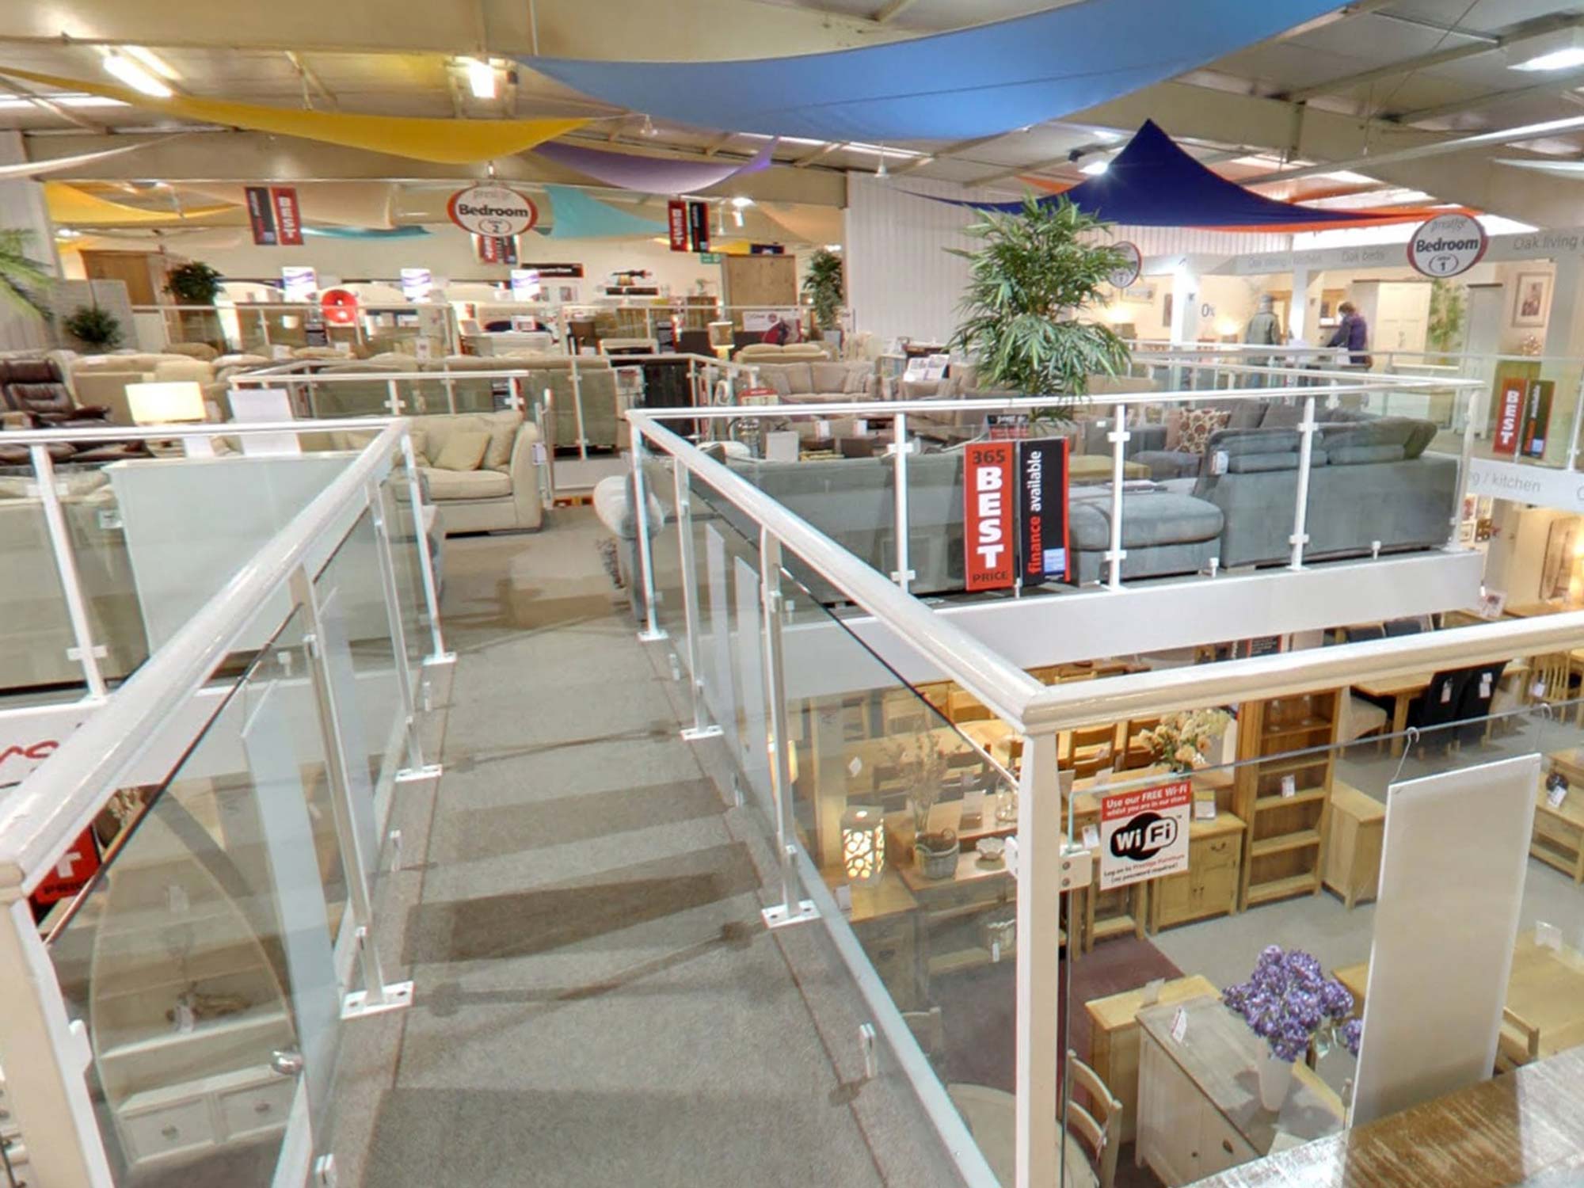
Retail mezzanines are publicly accessible and must comply fully with fire safety and disability access requirements under Building Regulations. The staircase and balustrade specification is premium, glazed panels, open-tread stairs, or feature staircases are typical, and the finished floor surface must be appropriate for customer use. On larger retail mezzanines, a passenger or goods lift may be required to meet accessibility requirements.

The combination of a high-finish specification, fire protection, premium access and potential lift requirement makes retail mezzanines among the more expensive per m², though the return in terms of additional usable retail floor space makes them highly cost-effective compared to relocating to a larger unit.

Multi-tier mezzanine floor cost

Multi-tier mezzanines create two or more additional levels within the same building. The cost is not simply double that of a single-tier floor of the same area, structural complexity increases at each tier, access between levels requires additional staircases and possibly goods lifts, and fire and escape route planning becomes more involved.

A two-tier structure typically costs somewhere between 1.6 and 1.9 times the equivalent single-tier floor of the same plan area, depending on the height of the building and the specification of each level.

Industrial mezzanine floor cost


Industrial mezzanines are engineered to support heavy machinery, plant equipment or high-density storage at load ratings significantly above those of a standard warehouse or office floor. At 720 kg per square metre and above, the structural cost increases materially because heavier steel sections are required throughout. Specialist access, heavy-duty industrial staircases, goods lifts for multi-level handling, is common on these projects. Fire protection requirements depend on the intended use of the platform.

Industrial mezzanines are typically the highest-cost per m² of any mezzanine type, reflecting the engineering demands placed on the structure.

45+ Years Experience

Established in 1979. Trusted by the NHS, Barclays and B&Q. A track record that speaks for itself.

Complete Service

Design, supply, project management and installation – everything managed by one team.

Full Fit-Out Capability

We go beyond the structure. Partitioning, air conditioning, electrical, plumbing – all in one contract.

5★ Rated on Google

Consistently praised for quality, communication and professionalism across hundreds of completed projects.

What should a mezzanine floor quotation include?

When comparing quotations from different installers, it is important to understand exactly what each one includes. A low headline figure is not always the best value if it excludes significant items that will later be added as variations.

A complete supply and installation quotation from Western Industrial includes:
• Free site survey and feasibility assessment
• Structural design and engineering calculations
• CAD drawings and layout plan for your approval before work begins
• Building Regulations application and management
• All structural steelwork: columns, beams and joists
• Deck boards specified to suit the intended use
• Staircase to the agreed specification
• Balustrade and handrails
• Fire protection where required by Building Regulations
• On-site installation by our own teams
• Completion documentation, structural certificates and load plates

Items that are typically quoted separately include fit-out elements such as office partitioning, suspended ceilings, air conditioning, electrical installation, plumbing, finished floor coverings and goods lifts. For projects that require any of these, we can include them within the same contract, which avoids coordination costs between separate contractors.
office mezzanine floors in London with windows
expanded office with the use of small sectioned mezzanine flooring

Fire protection and how it affects mezzanine floor cost

Understanding the fire protection rules before budgeting can make a significant difference to the cost of your project. Many businesses assume fire protection is required on every mezzanine floor — this is not the case.
A storage mezzanine that is less than 20 metres in any direction and occupies no more than half the total floor area of the building can usually remain un-fire rated. If your project qualifies, this saves a meaningful amount on the overall cost.

However, any mezzanine floor that will be used as an office, production area or packing area must be fire rated regardless of size. This involves installing fire-rated ceiling boards beneath the mezzanine deck and fire-rated column casings around the structural steelwork. These measures protect the steel from the effects of heat during a fire, maintaining the structural integrity of the floor for long enough to enable safe evacuation.

The additional cost of fire protection depends on the class of fire rating required, the area to be protected, and the complexity of the installation. It represents a meaningful line item in an office or production mezzanine budget, but it is a statutory requirement and cannot be removed from the specification.

We advise on the fire protection requirement specific to your project at the site survey stage, so there are no surprises once quoting begins.

Building Regulations and mezzanine floor cost

Building Regulations approval is required for most mezzanine floor installations. The approval process itself does not add significantly to the total project cost, a good installer will manage the application on your behalf as part of the service. What matters is understanding which compliance requirements your specific project attracts, because these drive specification decisions that do affect cost.

Approved Document A covers structural safety and requires that the mezzanine is designed by a qualified structural engineer to the calculated loads. This should be included in any competent installer’s service as standard. If a quotation does not include structural engineering, ask why before proceeding.

Approved Document B covers fire safety. As discussed above, the fire protection requirements depend on the intended use and size of the mezzanine. This document also governs the means of escape from the mezzanine level, which affects the number and position of staircases required.

Approved Document M covers access and use. For office and commercial mezzanines, this governs staircase dimensions and handrail heights. For publicly accessible mezzanines, retail, leisure, hospitality, it may require a passenger or goods lift to ensure disabled access to the upper level. This is one of the most significant cost implications for retail and commercial mezzanine projects and should be explored at the earliest stage of planning.

Western Industrial manages the Building Regulations application as a standard part of every mezzanine project, at no additional charge. In leased premises, we provide the structural drawings and Building Regulations documentation your landlord will require before work can begin.
expanded office with the use of small sectioned mezzanine flooring
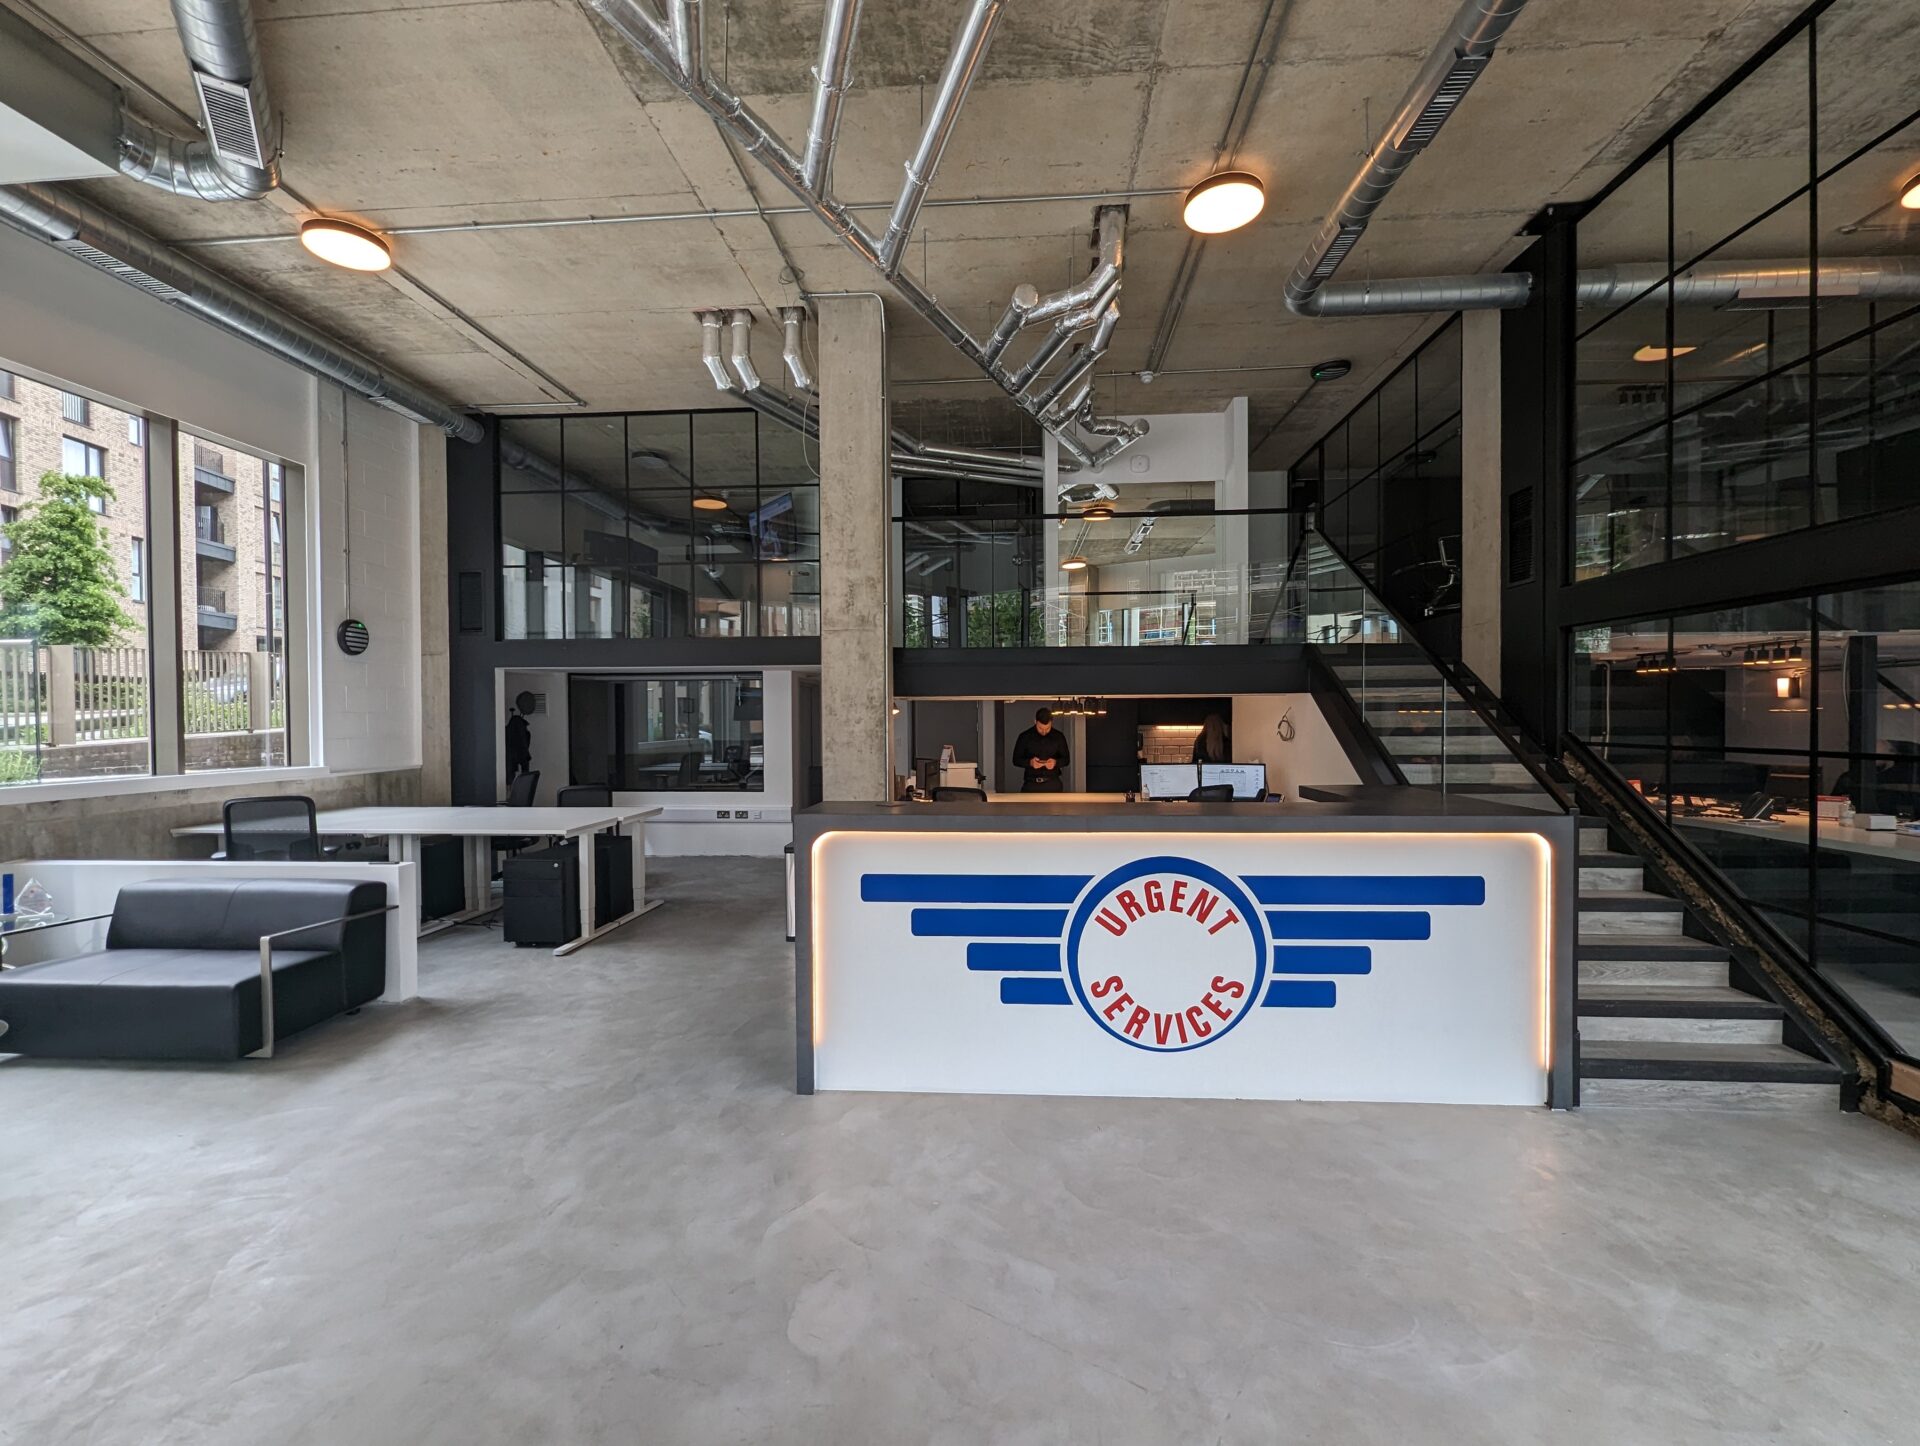
office mezzanine floors in London with windows

Mezzanine floor cost versus the cost of relocating

One of the most useful ways to evaluate the cost of a mezzanine floor is to compare it honestly with the realistic alternative: relocating to a larger premises. For most businesses, this comparison is not a close one.
The headline cost of a mezzanine floor is the full capital cost of design, supply and installation. There are no lease commitments, no business rates increases, no legal or agent fees, and no significant operational disruption. Most standard installations are completed in two to five days on site.

Relocation involves a very different set of costs. Finding suitable new premises takes time. Negotiating a new lease, with associated legal and surveyor fees, is a significant expense before a single item is moved. The new premises will require fitting out. Business rates will typically increase to reflect the larger property. The business will face a period of operational disruption during the move itself, with potential revenue impact that is difficult to quantify. And if staff are required to travel further, there may be recruitment and retention implications that compound over time.

For a business that genuinely needs more space, a mezzanine floor reliably delivers that space faster, at lower total cost, and with far less risk. It can also be extended as the business grows, reconfigured if requirements change, and, because it is freestanding, dismantled and relocated if the business does eventually move premises.

How to get the best value from your mezzanine floor budget

The specification decisions made early in the design process have the greatest impact on cost. Here are the areas where working closely with an experienced installer makes the most difference.

expanded office with the use of small sectioned mezzanine flooring

Specify the right load rating

Over-specifying load capacity is common and adds unnecessary cost. A mezzanine designed to carry 720 kg per square metre when 480 kg is genuinely sufficient carries significantly more steelwork throughout the structure.

A good installer will calculate the actual loads your floor needs to support, based on what you intend to store or operate on it, and specify accordingly. You should expect this conversation to happen at the survey stage, not after the quote is issued.

Confirm fire protection requirements early

Not all mezzanines require fire protection, and assuming it is required when it may not be can add meaningful cost to an initial budget. Before finalising your budget, ask your installer to confirm the Building Regulations position for your specific project.

If your storage mezzanine qualifies as un-fire rated under the rules, that is a real saving. If fire protection is required, you need to know before you commit a budget figure.

Match the access specification to the environment

A feature open-tread staircase makes sense in a customer-facing retail or office environment. In a warehouse or stockroom, a standard industrial staircase delivers everything required at a fraction of the cost.

The choice of staircase and balustrade has a disproportionate effect on the visible quality of the installation, which is why it matters in commercial environments, but in operational environments where appearance is not the priority, specifying economically here is straightforward and sensible.

Use a single contractor for structure and fit-out

If your project involves both a mezzanine structure and an office or commercial fit-out, using a single contractor for both typically delivers better value and a smoother project than managing separate contracts. Coordination between different contractors adds time, introduces risk and can lead to cost disputes at the interface between scopes.

Western Industrial provides the complete service, structure, fire protection, partitioning, ceilings, electrical, air conditioning and plumbing, within a single contract and a single project manager.

Get the survey done before comparing quotes

Budget ranges are useful for initial planning, but the only reliable cost estimate for your specific project comes from a site survey. Getting a survey done means that any quotes you receive are based on the same assessed specification, which makes comparison meaningful. Without a survey, two quotes may be priced on different assumptions, making it impossible to compare them fairly.

Our surveys are free of charge and carry no obligation.

Get an accurate cost for your mezzanine floor project


The figures in this guide give a useful starting point for planning. The only way to get an accurate cost for your specific building, load requirements and specification is a free site survey.

As one of the UK’s leading mezzanine floor suppliers, our team will visit your premises, assess the available space, discuss your requirements and provide a detailed, no-obligation quotation covering the full project scope.

We cover the whole of the UK.

Call 01364 651860 or use the form below to arrange your free site survey.

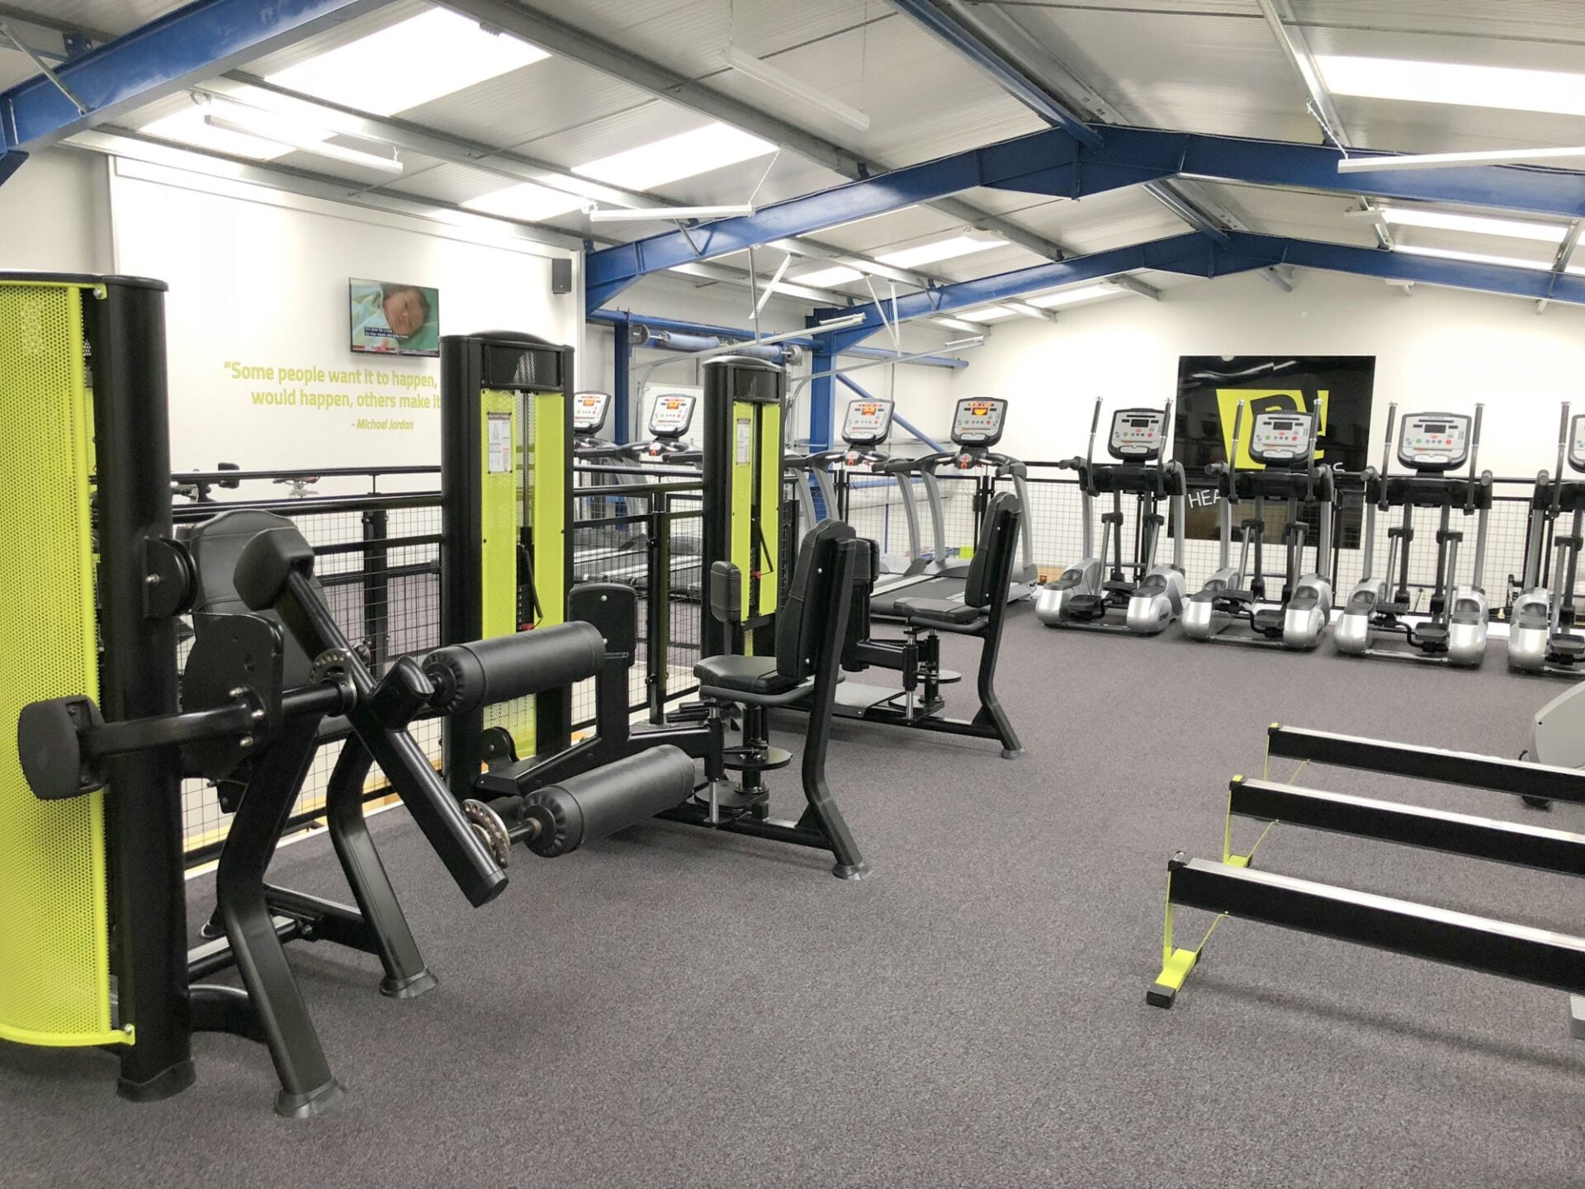
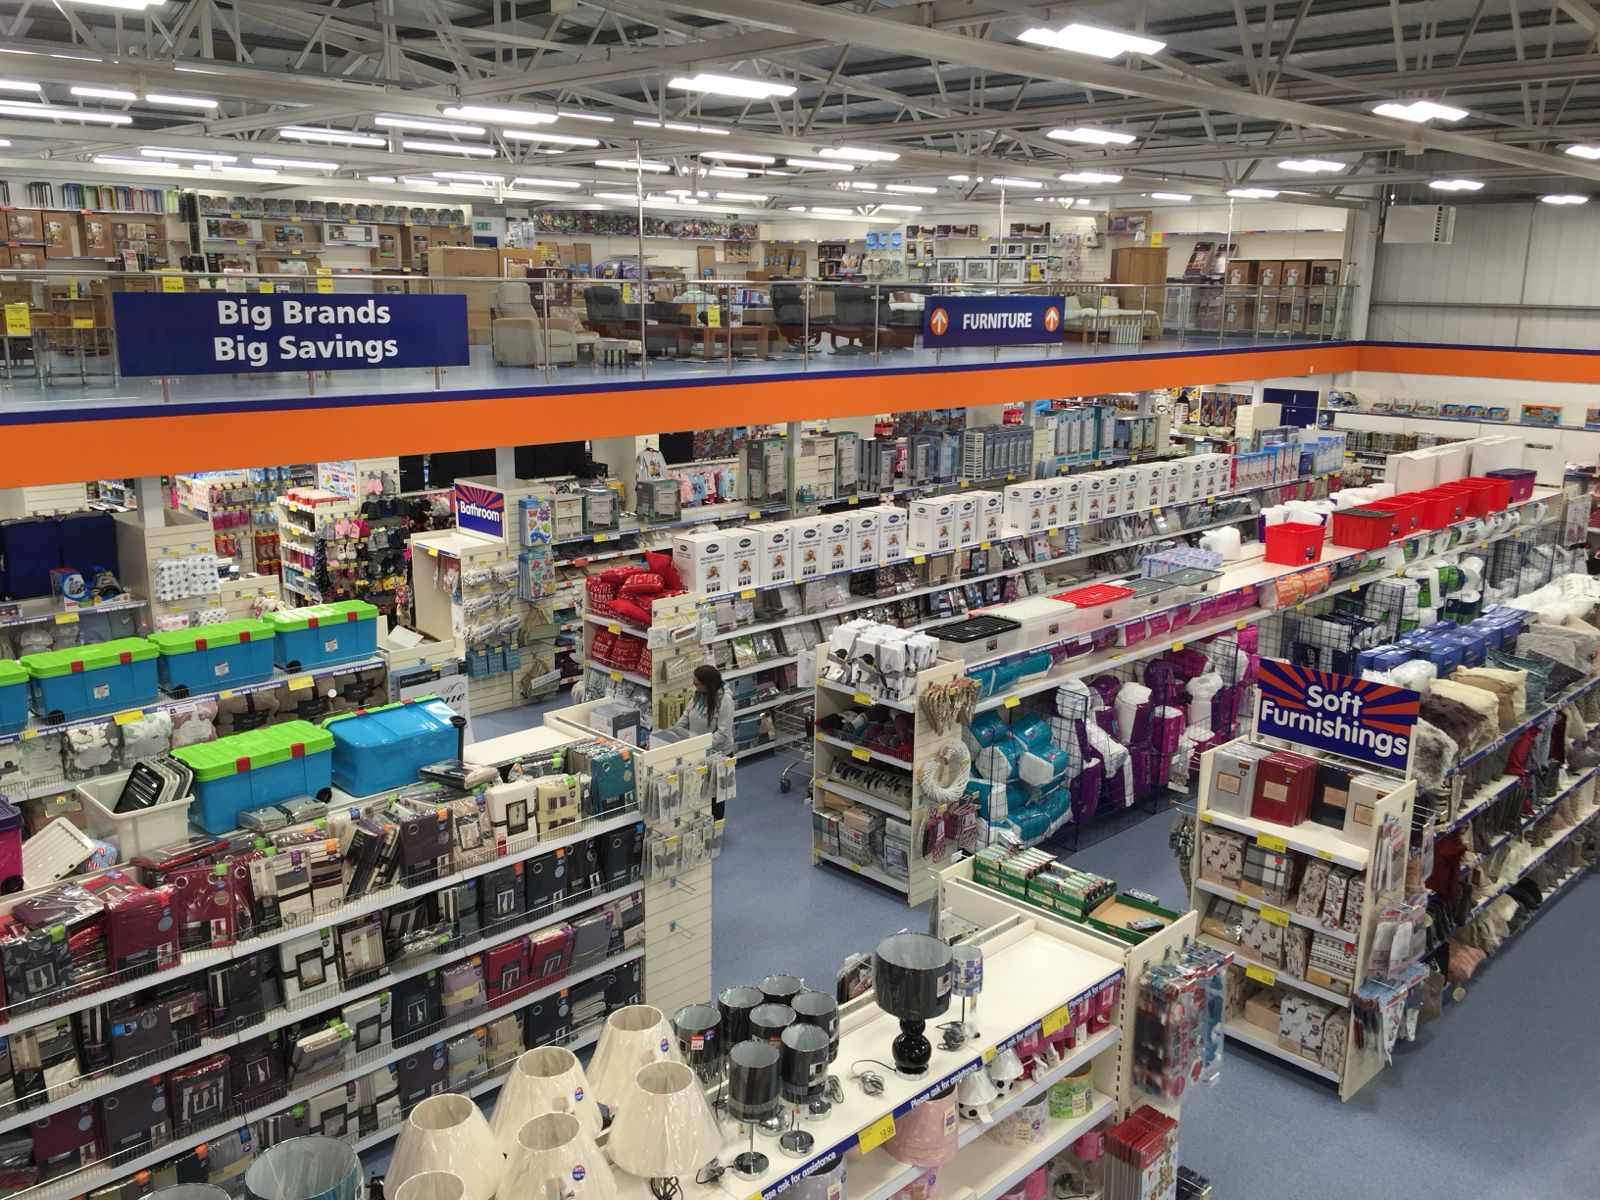
retail mezzanine floors in London

““Our business has seen tremendous growth and with that came the need to make changes to warehouse layouts, offices and staff facilities. Western Industrial has been our preferred partner to deliver a new project every single year.” 

— Google Review, 5★

“I can honestly say working with Western Industrial was one of the better choices I have made in my business career. The unit I took on was a complete shell and they turned it into exactly what I needed, and to the quality I require for my brand.”

— Google Review, 5★

Frequently Asked Questions

A commercial or industrial mezzanine floor in the UK typically costs between £80 and £200 per square metre for the core structure and deck boards, depending on the type, load rating and whether fire protection is required. Storage mezzanines tend to fall towards the lower end of this range. Office, retail and industrial mezzanines sit towards the higher end, reflecting fire protection, higher-quality access systems and finish requirements. Access systems (stairs, pallet gates), balustrades and fit-out elements are costed in addition to the per-m² structural rate.

A warehouse mezzanine will typically cost more per square metre than a basic storage floor because fire protection, more comprehensive access systems and higher load ratings are usually involved. The total project cost depends on the size of the floor, the load specification, the number of access points required and whether an office or welfare level is included. The best way to get a realistic figure for your warehouse is a free site survey and quotation.

Office mezzanines always require fire-rated ceilings and column casings under Building Regulations, there is no circumstance in which this can be removed from the specification. They also carry a higher finish specification: commercial staircase and balustrade, a finished floor surface, and typically a full office fit-out including partitioning, lighting, power and air conditioning. Each of these elements adds to the cost above a basic storage floor of the same size.

In the vast majority of cases, yes. Even storage mezzanines that do not require fire protection still need Building Regulations approval for the structure. Any mezzanine used as an office, production area or packing area, or one that is accessible to the public, requires full compliance including structural sign-off, fire protection, means of escape and access provisions. Western Industrial manages the Building Regulations application on your behalf as a standard part of every project, included in the service at no extra cost.

Almost always yes, significantly so. A building extension requires planning permission, significant construction work, a programme typically measured in months and a permanent change to the premises. Relocation involves legal and agency costs, a new lease, fit-out expenditure and the disruption of moving operations. A mezzanine floor can be installed in days, involves no changes to the building itself and can be dismantled and relocated in future. For most businesses facing a space shortage, the mezzanine consistently delivers more space in less time at lower cost than either alternative.

A complete Western Industrial quotation covers the structure, deck, staircase, balustrade, fire protection and Building Regulations. Items that are quoted separately include fit-out elements such as office partitioning, suspended ceilings, air conditioning, electrical installation, plumbing, finished floor coverings and goods or passenger lifts. If your project requires any of these, we can include them in a single contract. Ask us to confirm what is and is not included when you receive your quotation.

The only reliable way to get an accurate cost for your specific project is a free site survey. A survey takes under an hour and allows our team to assess your building, understand your requirements and produce a detailed, no-obligation quotation. Budget ranges give a useful starting point but every building is different. We cover the whole of the UK, contact us to arrange a visit.
Mezzanine Floor Types

Contact us today for your mezzanine floor

Our friendly team are waiting to get you started.