Mezzanine Floor Installation Company
Highlights
Western Industrial installs mezzanine floors across the UK for warehouses, factories, offices, retail and leisure facilities. We are a mezzanine floor installation company with over 45 years of experience, directly employed installation teams, UKCA-marked steelwork on every project, and Building Regulations management included as standard. Storage mezzanine installation starts from approximately £8,000 to £12,000 for a 50m² floor supply and installed.
Free site survey across the UK. Call 01364 651860.
Mezzanine Flooring Installation Company | Western Industrial
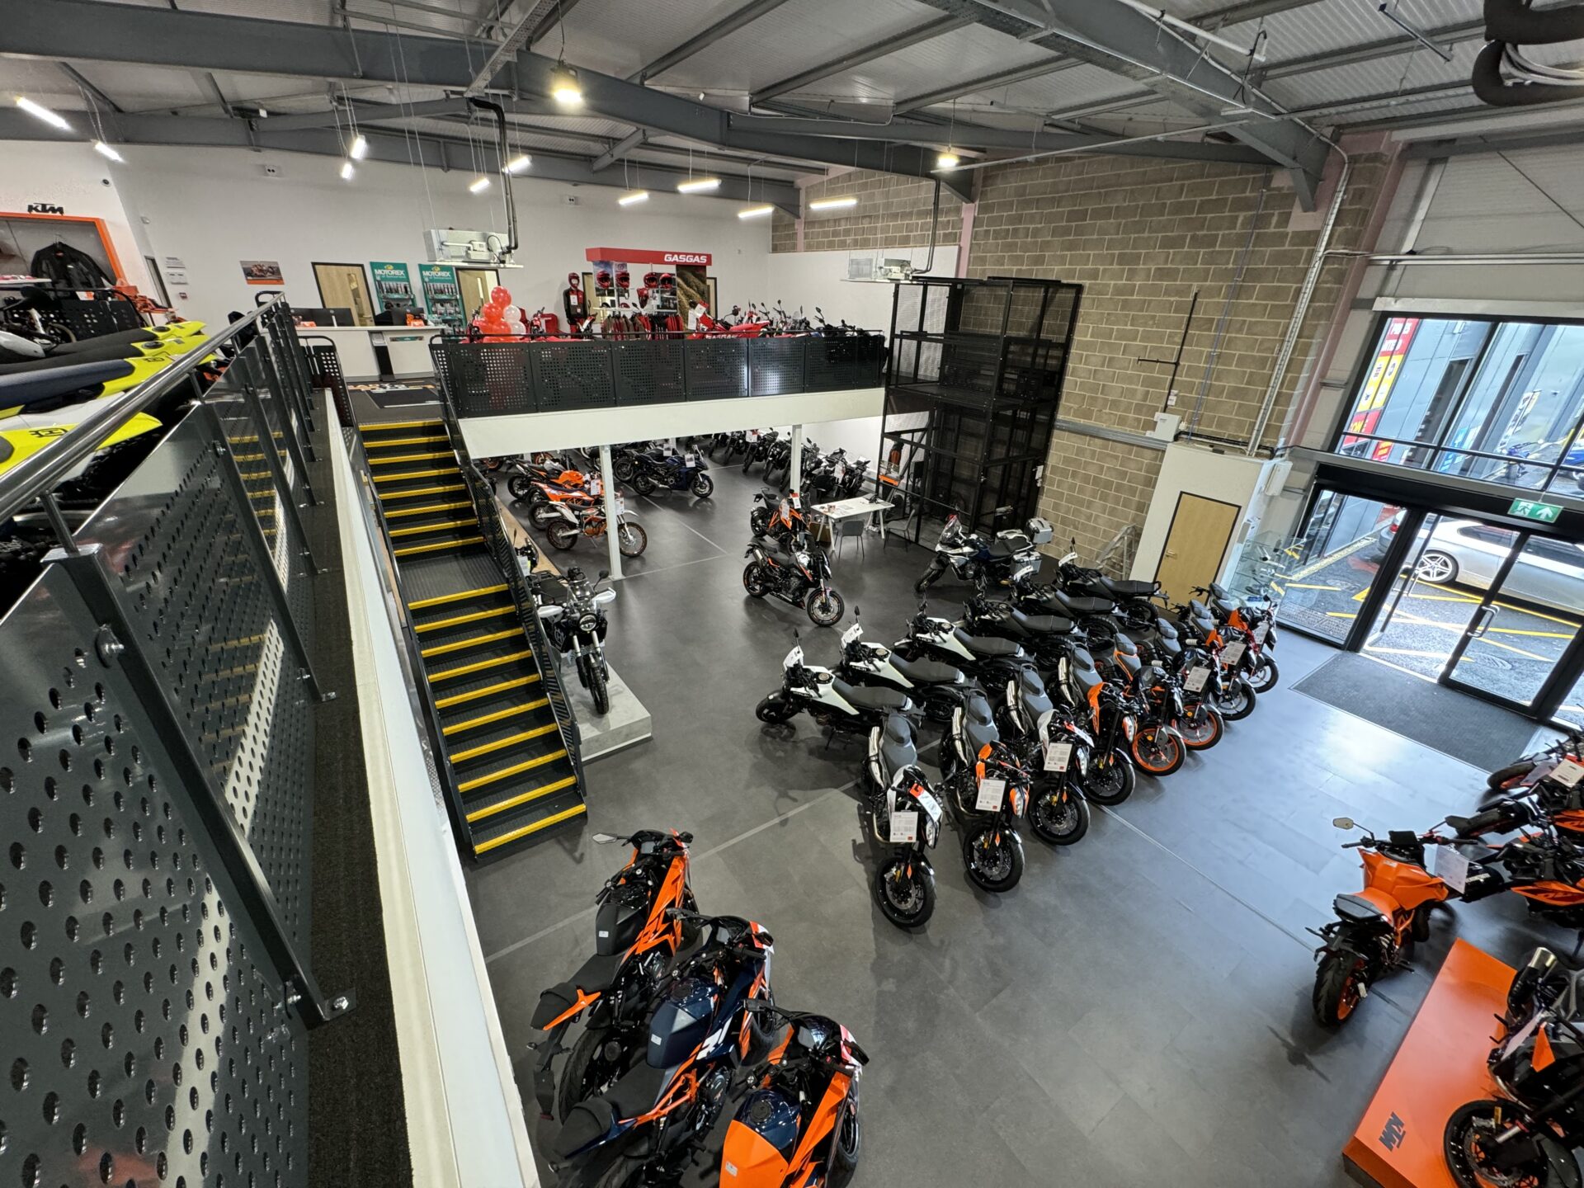
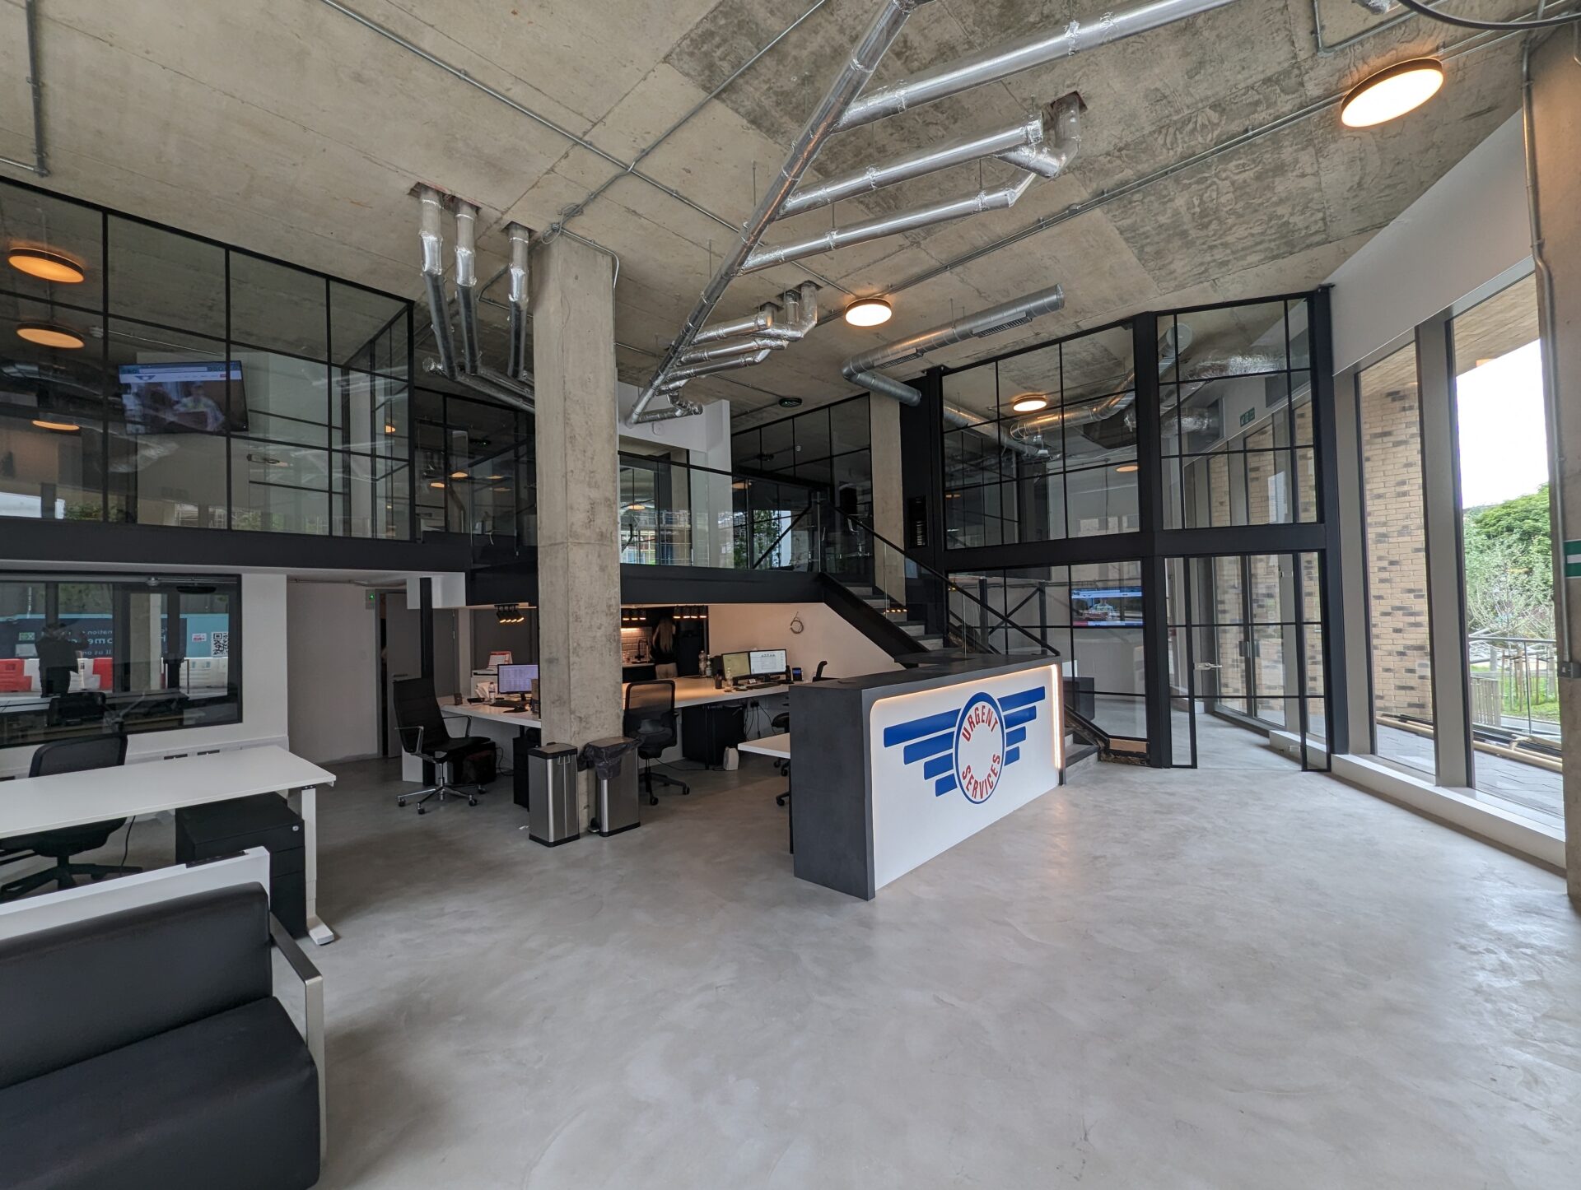
Western Industrial has been installing mezzanine floors since 1979. In that time we have installed floors for the NHS, Barclays, B&Q, Princess Yachts and hundreds of businesses across the UK, in buildings ranging from small commercial units to large distribution warehouses and manufacturing facilities.
We carry out mezzanine floor installation using directly employed teams. We do not subcontract installation. The same team that carries out your site survey, produces the structural drawings and manages your Building Regulations application is the team that installs the floor. This single-contractor approach is how we maintain quality and accountability across every project.
If you are looking for a mezzanine floor installation company in the UK, contact us for a free site survey.
What Mezzanine Floor Installation Involves
Installing a mezzanine floor is a structural project that follows a defined sequence from first survey to handover. Understanding what is involved at each stage helps businesses plan their programme and ask the right questions of any installation company they are considering.

Site survey
Every mezzanine floor installation begins with a site survey. We visit the building, confirm internal dimensions and ceiling height, check the floor slab condition, map the operational layout, and identify any constraints that affect the structural design: column positions, vehicle routes, fire exit locations, existing services and racking layouts.
Site surveys are carried out by Western Industrial free of charge and without obligation, anywhere in the UK.
Structural design and drawings
Following the survey, our structural engineers produce the mezzanine floor design: the column grid, beam layout, staircase position and specification, edge protection layout, pallet gate positions and fire protection arrangement. Drawings are produced in CAD and submitted to the client for review before any Building Regulations application is made or materials ordered.
Building Regulations application
Western Industrial submits the Building Regulations application to a private Building Control Inspector on behalf of every client. We include all structural calculations, fire strategy drawings, staircase specifications and access assessments. In most cases, installation can begin within 48 hours of the application being submitted. We manage all correspondence and provide the completion certificate at handover.
Read more about Building Regulations for mezzanine floors here
Fabrication
All structural steelwork is fabricated as a prefabricated kit to the dimensions in the approved drawings. Column sections, primary beams and secondary joists are all cut, drilled and UKCA-marked before leaving the fabrication facility. Fabrication typically takes two to four weeks depending on project size.
On-site installation
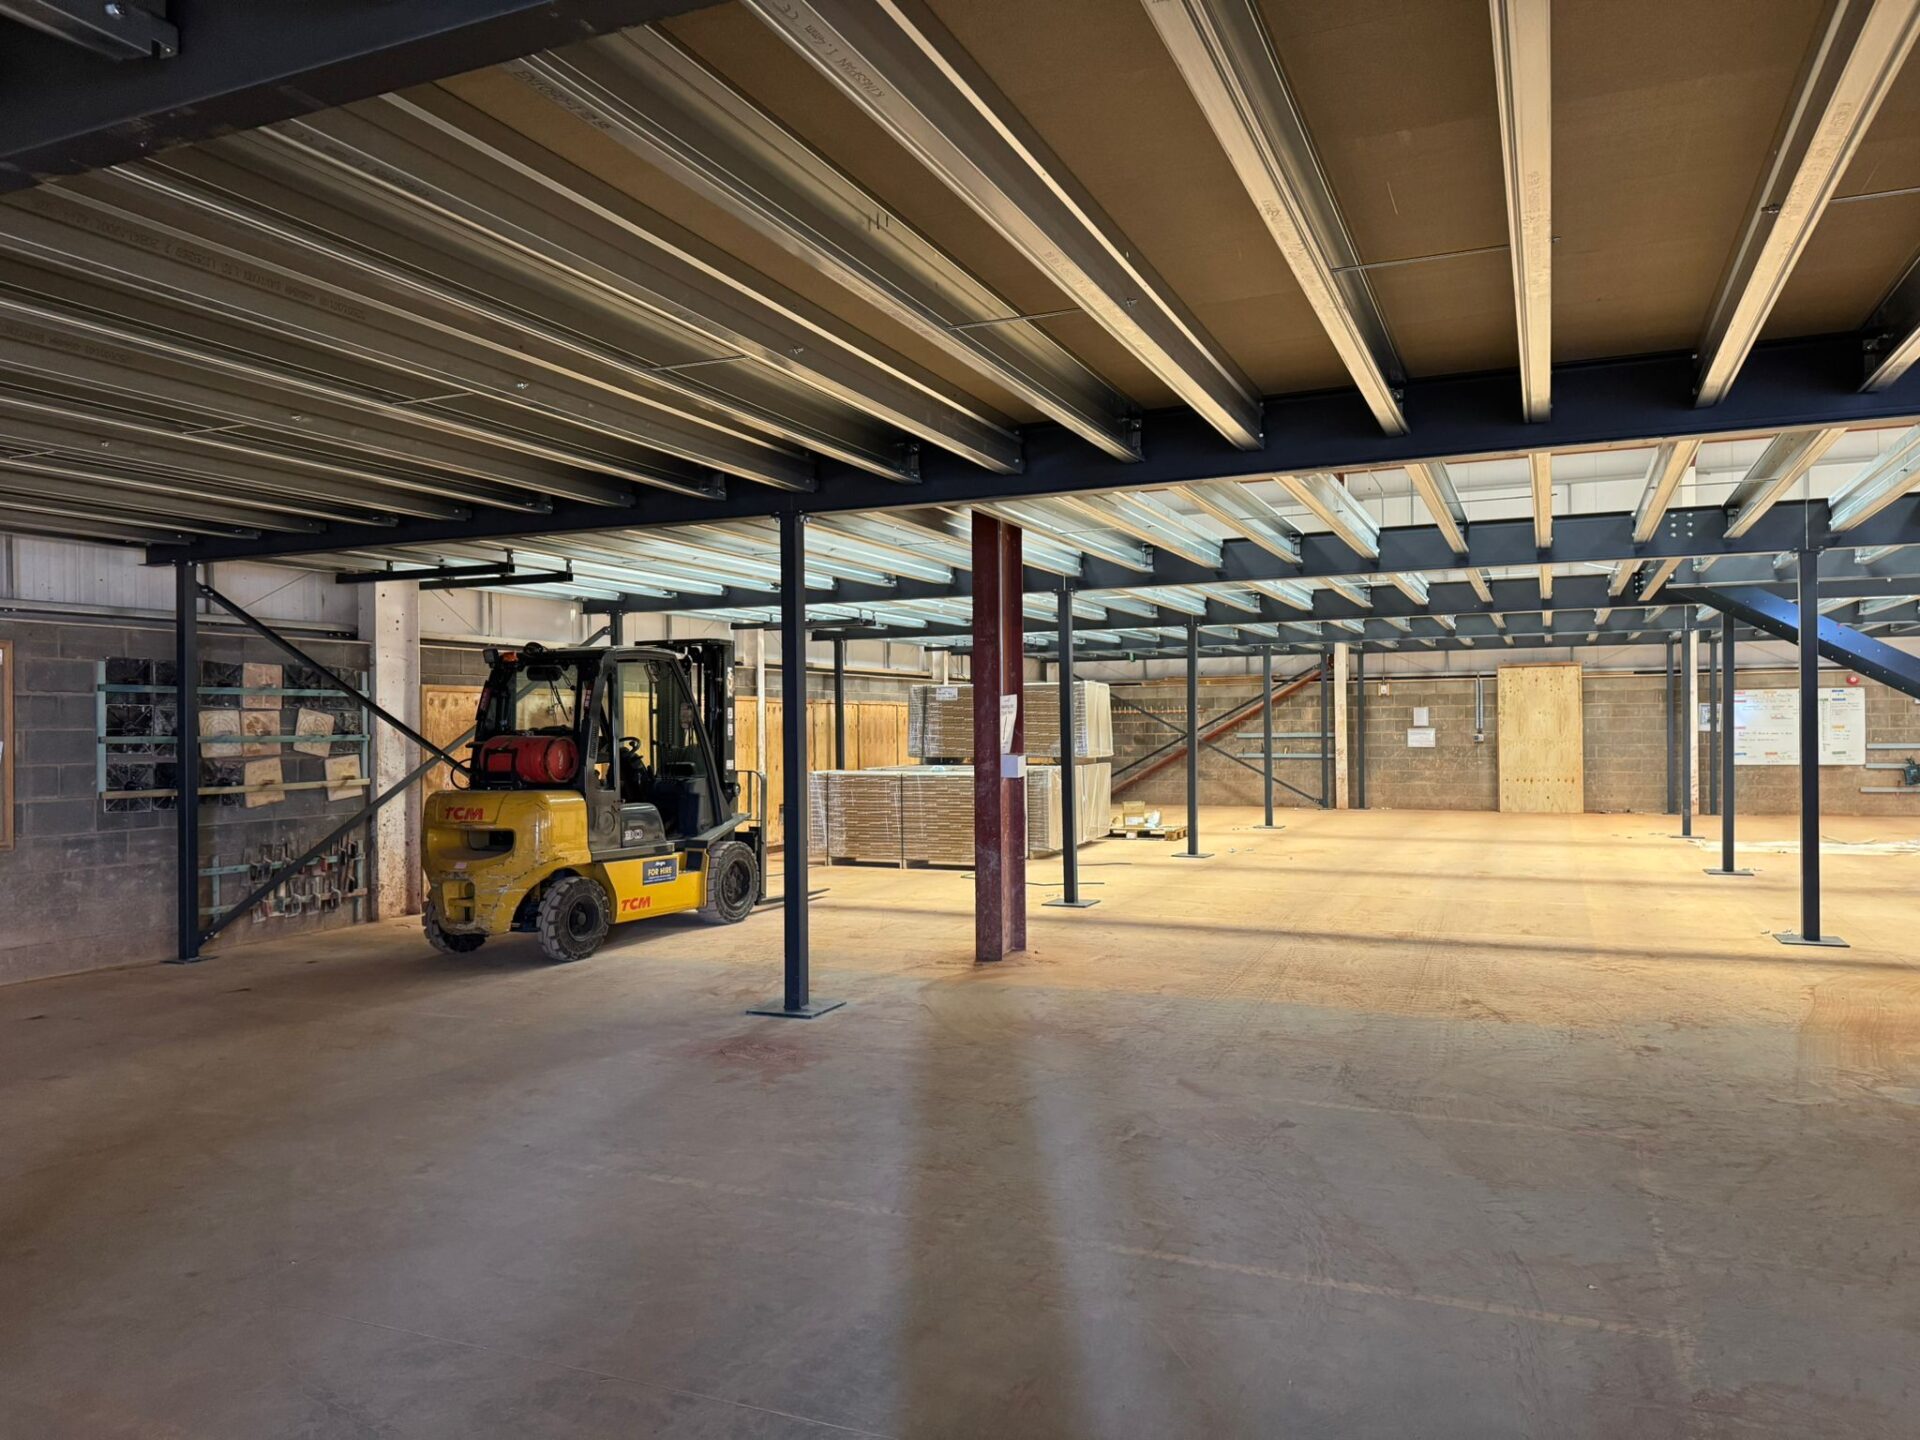
Mezzanine floor installation on site is a bolt-together assembly process. There is no welding and no heavy plant inside the building. Column base plates are fixed to the floor slab, primary beams are connected to column heads, secondary joists span between primary beams, and deck boards are fixed across the joist grid. A standard 50m² storage mezzanine typically takes two to three days on site.
Building Control inspection and handover
The Building Control Inspector visits during and at completion of installation to confirm the structure matches the approved drawings. Following the final inspection, Western Industrial provides a full handover pack: UKCA Declaration of Performance, structural certificates, Building Regulations completion certificate, as-built drawings and load plate.
Read our full mezzanine floor installation process guide here
How to Choose the Right Mezzanine Floor Installation Company
The UK market includes a range of mezzanine floor installation companies from national manufacturers to local contractors.
The key questions to ask before appointing any of them (including us!):
Are they managing Building Regulations or leaving it to you?
Building Regulations approval is a legal requirement for all mezzanine floor installations. Some companies provide the structural drawings and expect the client to manage the Building Regulations process. Western Industrial manages the full Building Regulations application on behalf of every client as a standard part of the service, at no additional charge.
Can they show UKCA compliance documentation?
Ask to see a sample Declaration of Performance before appointing any mezzanine floor installation company. This confirms that the steelwork they supply is legally compliant. A company that cannot produce this documentation should not be used.
Have they done comparable projects?
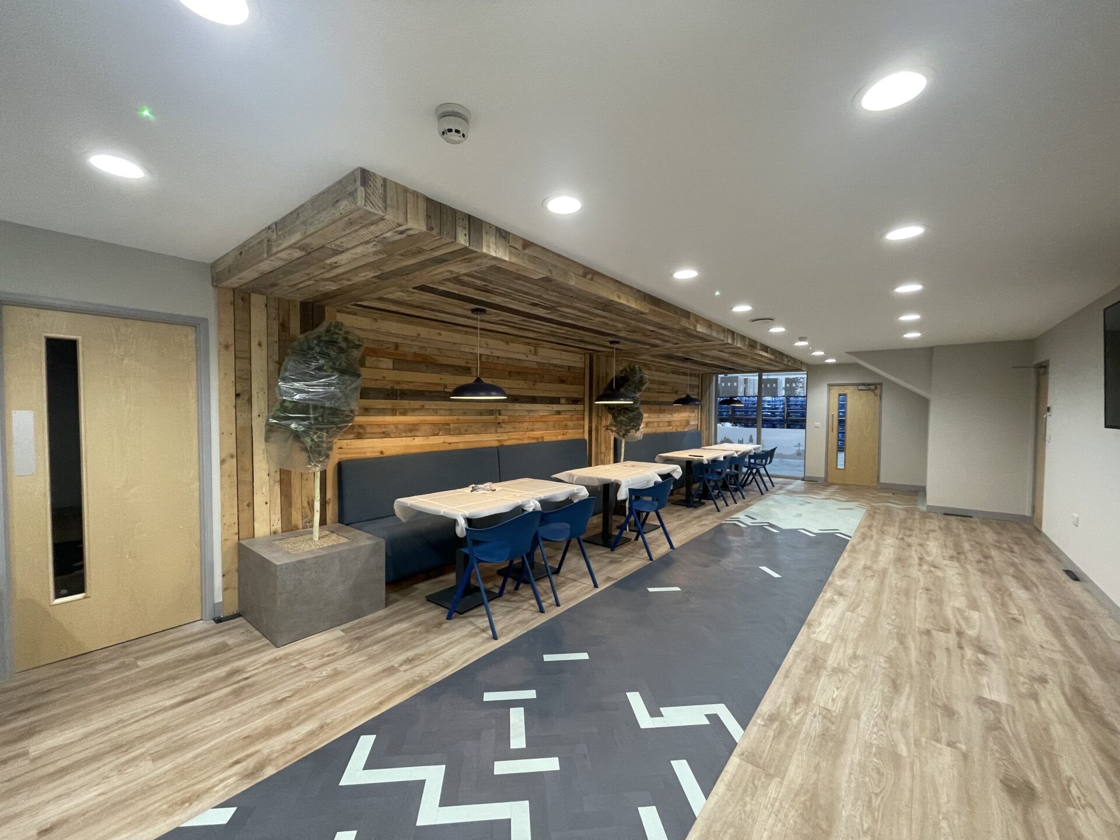
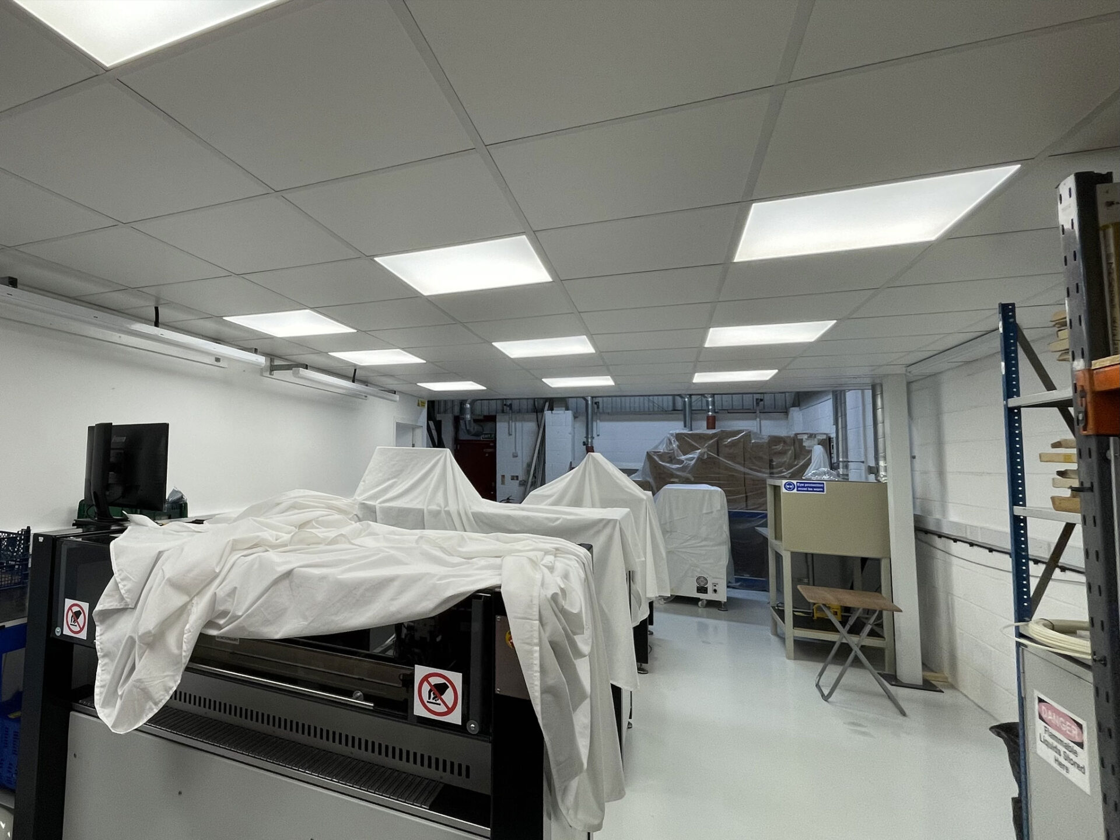
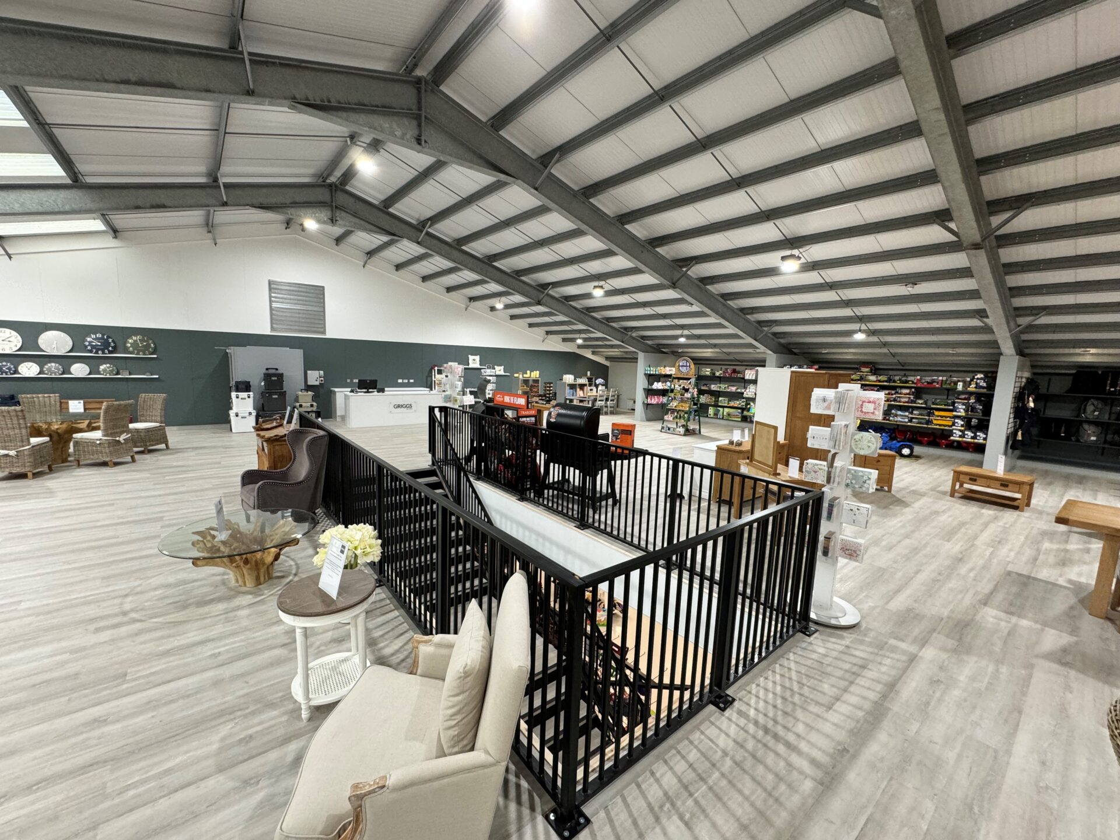
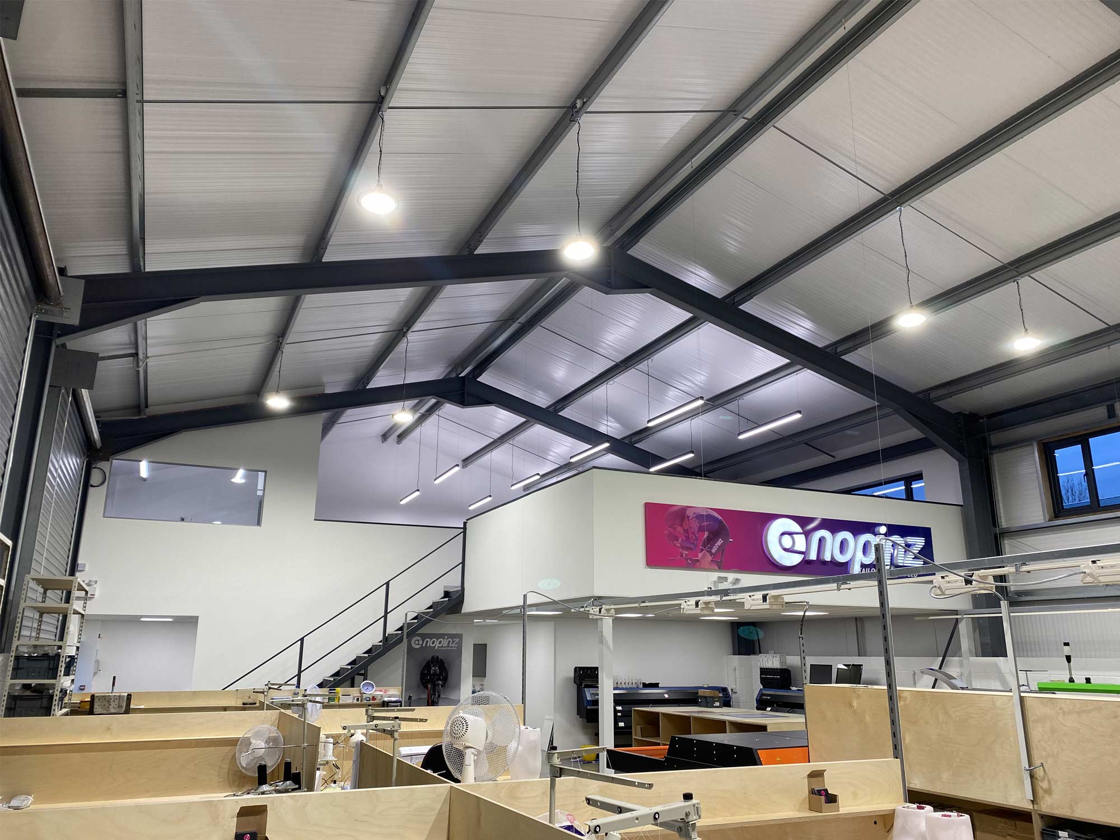

Ask for photographs, or view their case studies on their website, of completed installations at a similar size and specification to your project. Western Industrial has a portfolio of completed projects across storage, warehouse, office, industrial, retail and leisure environments, and can provide references from clients in similar sectors.
Can they offer a complete solution
To make a project run smoothly, it’s always more beneficial to work with a company that provides the complete project for you.
Western Industrial prides themselves on providing exceptional complete project management services across the UK.
Installing a Mezzanine Floor in an Operating Business
Most mezzanine floor installations are carried out while the business continues to operate. Closing a warehouse, factory or retail operation for an installation is not commercially practical for most businesses. Western Industrial designs installation programmes around the operational requirements of the building.
Our standard approach for live-site installation:
- Full programme agreed before work begins, confirming working hours, exclusion zones and what remains accessible during each phase
- Structural steel assembly progresses in sections, keeping the majority of the floor area operational at each stage
- Out-of-hours installation for the most disruptive phases, where required
- All materials handled within a defined site area agreed with the client before mobilisation
- A single-phase completion for final connections and access systems, typically requiring only a partial exclusion zone for one day
We have installed mezzanine floors in operating warehouses, trading retail stores, live manufacturing facilities and open offices across the UK. Programme design is always a specific deliverable, not a general promise.

How Much Does Mezzanine Floor Installation Cost?
The cost of mezzanine floor installation depends on the size, load rating, fire protection specification and access systems. As a general guide:
- Storage mezzanine, 50m², no fire protection: from approximately £8,000 to £12,000 supply and installed
- Warehouse mezzanine, 100m², pallet gates and staircase: from approximately £18,000 to £30,000
- Office mezzanine, 100m², with fire protection: from approximately £25,000 to £45,000
- Industrial mezzanine, 200m², heavy load specification: from approximately £40,000 to £70,000+
Read more in our mezzanine floor cost guide here
Contact us for a free site survey and accurate quotation for your specific project.