Manufacturing Mezzanine Floor
Highlights
Western Industrial installs mezzanine floors across the UK for warehouses, factories, offices, retail and leisure facilities. We are a mezzanine floor installation company with over 45 years of experience, directly employed installation teams, UKCA-marked steelwork on every project, and Building Regulations management included as standard. Storage mezzanine installation starts from approximately £8,000 to £12,000 for a 50m² floor supply and installed.
Free site survey across the UK. Call 01364 651860.
Mezzanine Floors For Manufacturing Environments
In the fast-paced world of manufacturing, maximising space and operational efficiency is crucial to staying competitive. As production demands grow, businesses often find themselves needing more room for equipment, materials, and staff. Instead of expanding your facility or moving to a larger space, mezzanine floors offer a smart, cost-effective way to create additional functional areas within your existing building.
Optimising Space With Manufacturing Mezzanine Floor Plans
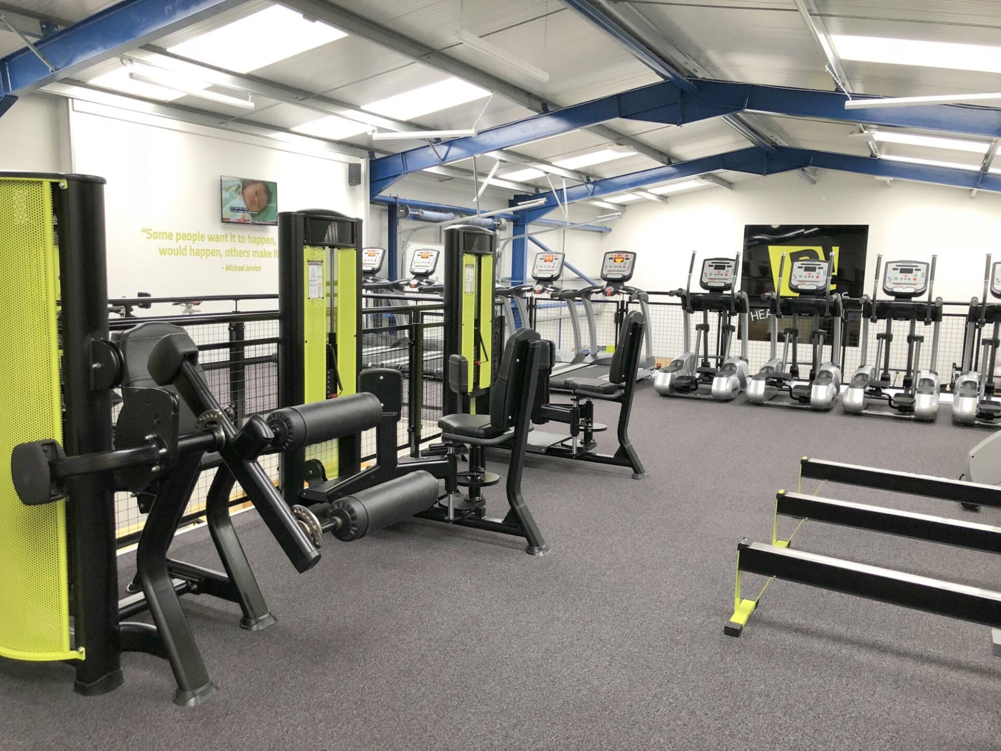
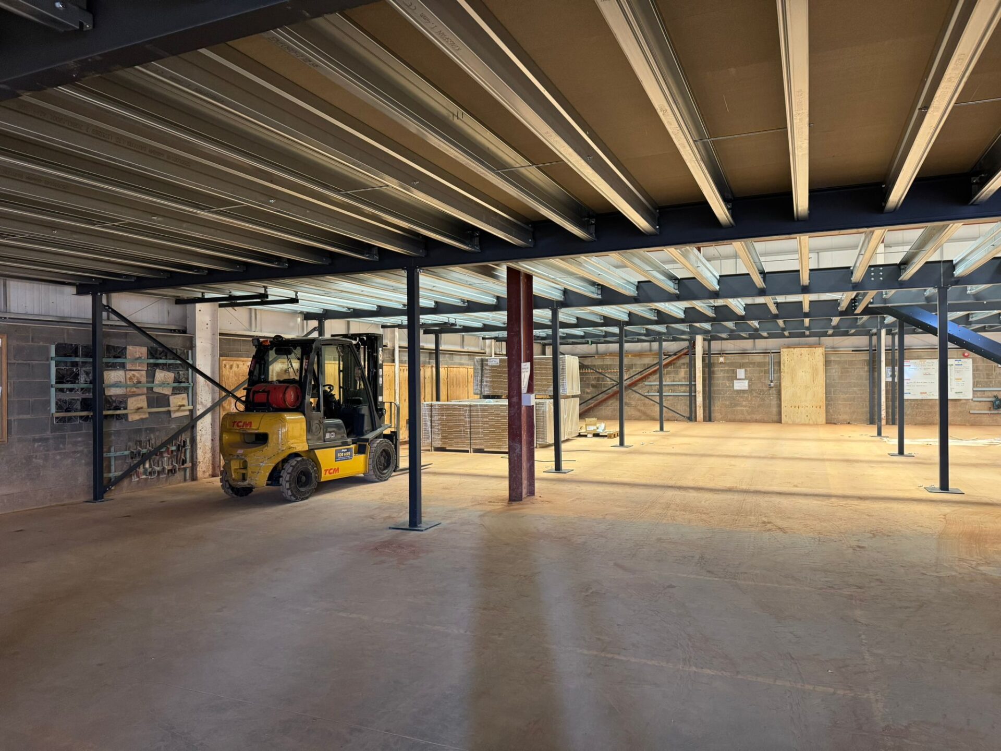
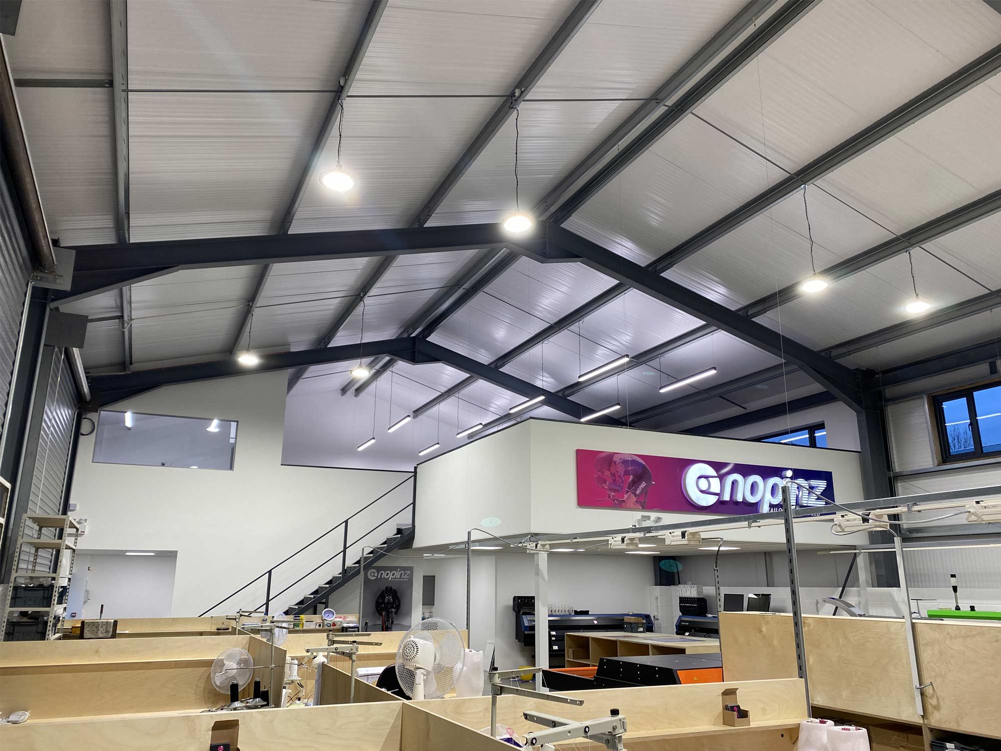
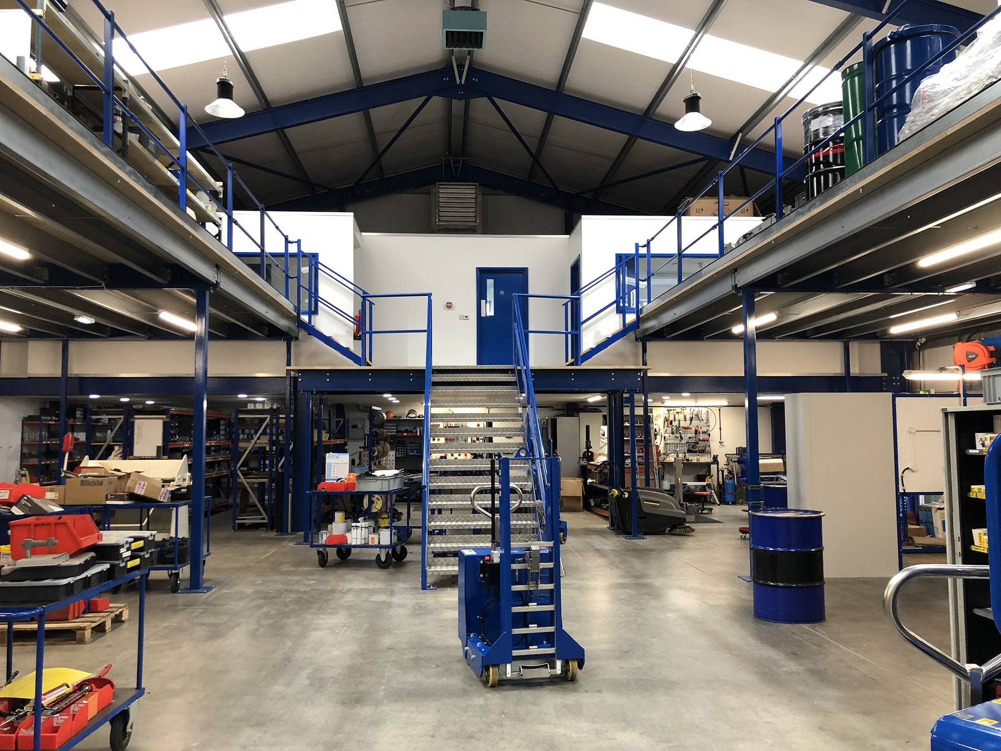

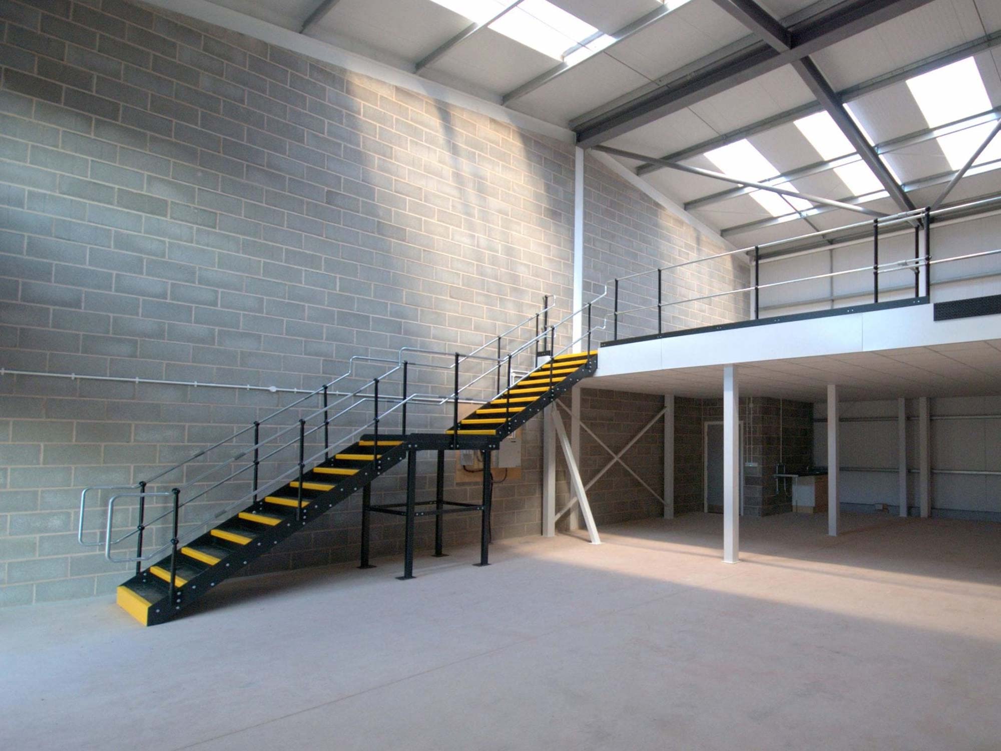
Mezzanine floors for manufacturing environments are the ideal solution when looking to make the most of a vertical space. By installing a mezzanine, you can add an extra level of floor space for a variety of uses, including:
- Equipment Storage: Free-up valuable ground-floor space by moving large or infrequently used equipment to a mezzanine level.
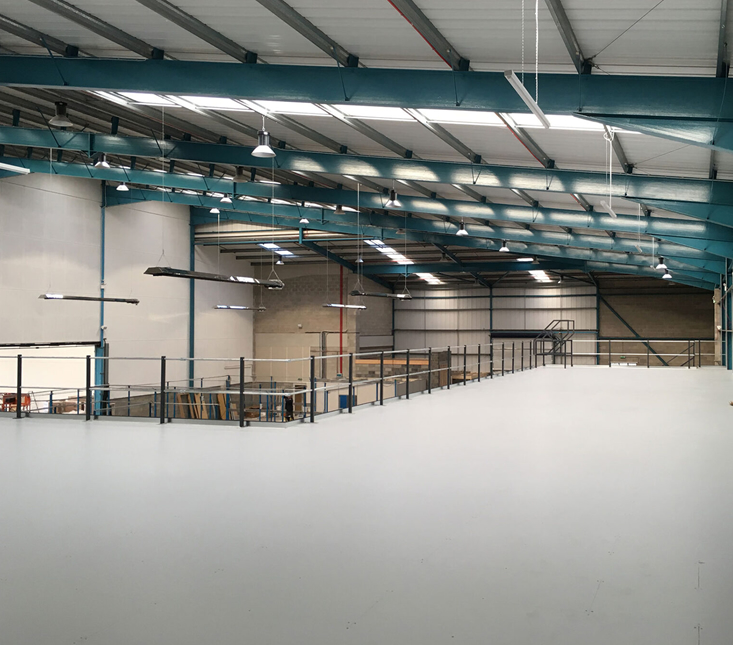
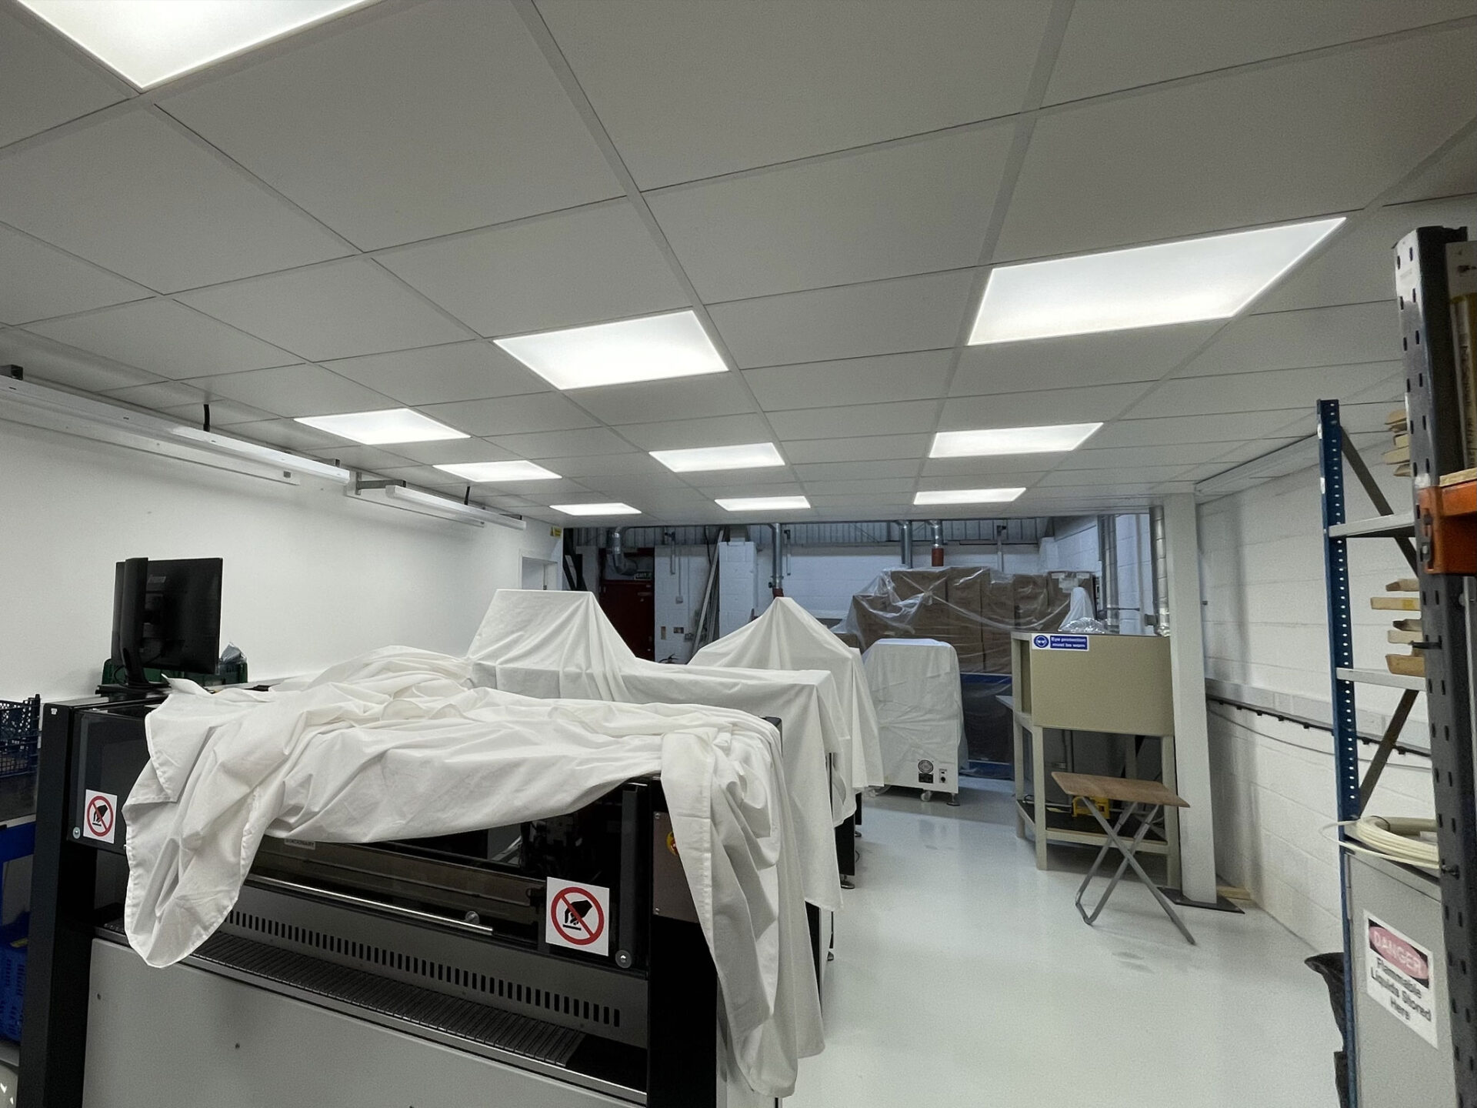
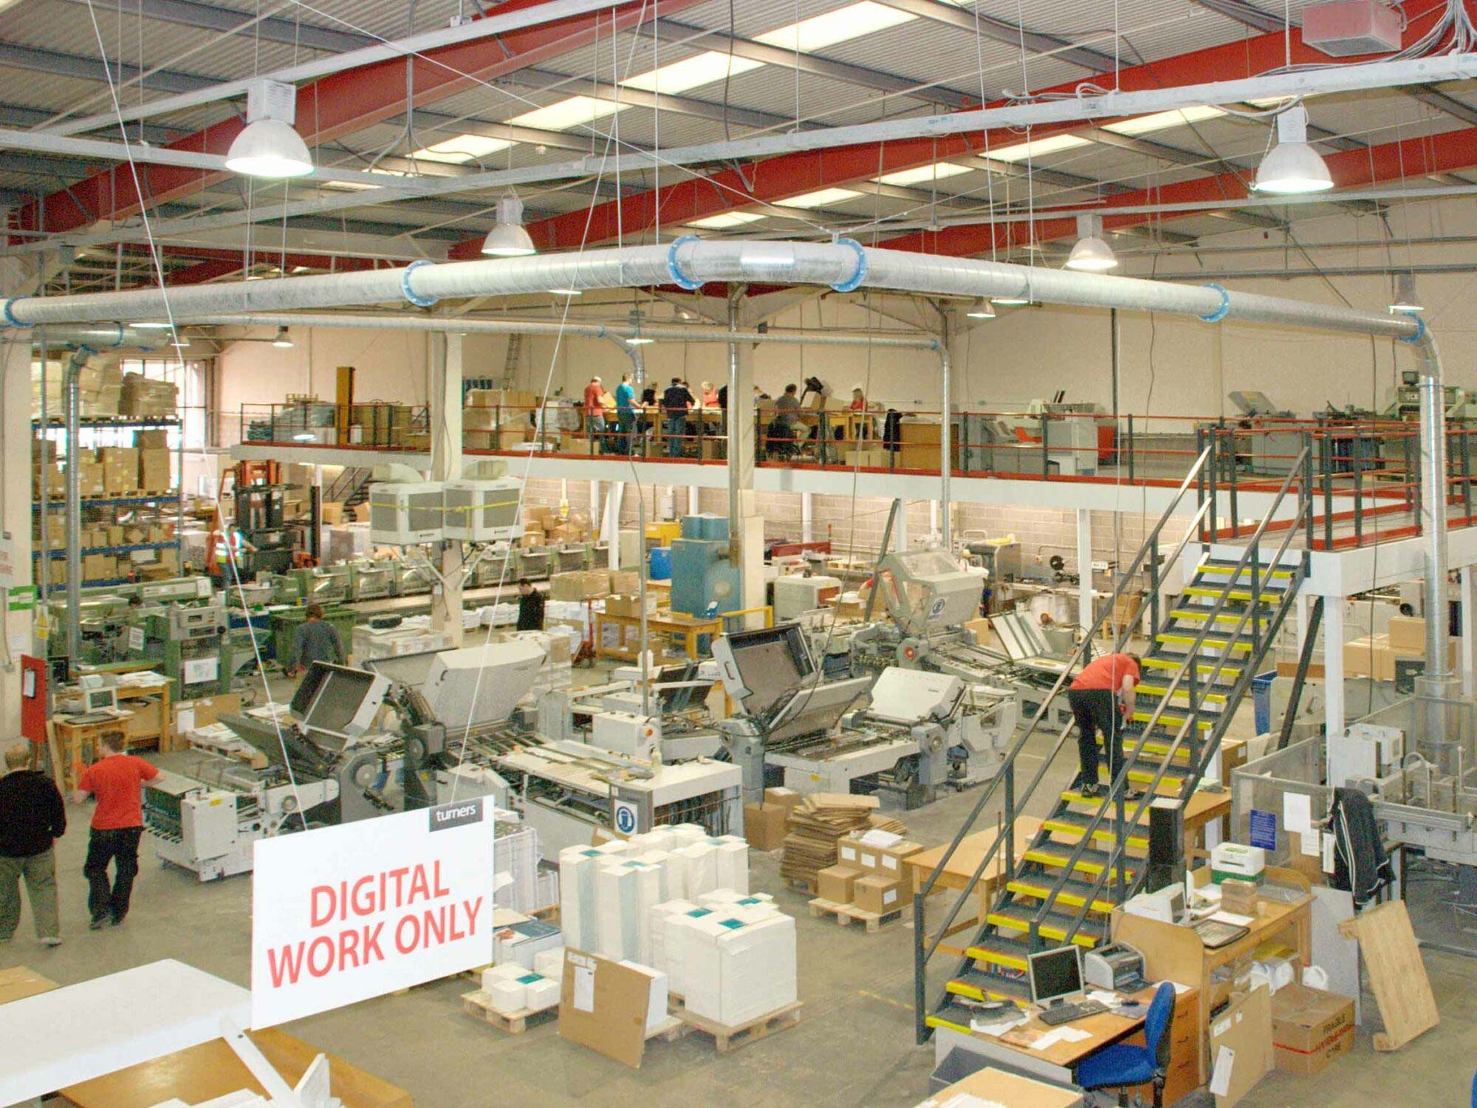
- Production Zones: Create designated production areas or assembly lines on the mezzanine level, optimising workflow without disrupting current operations.
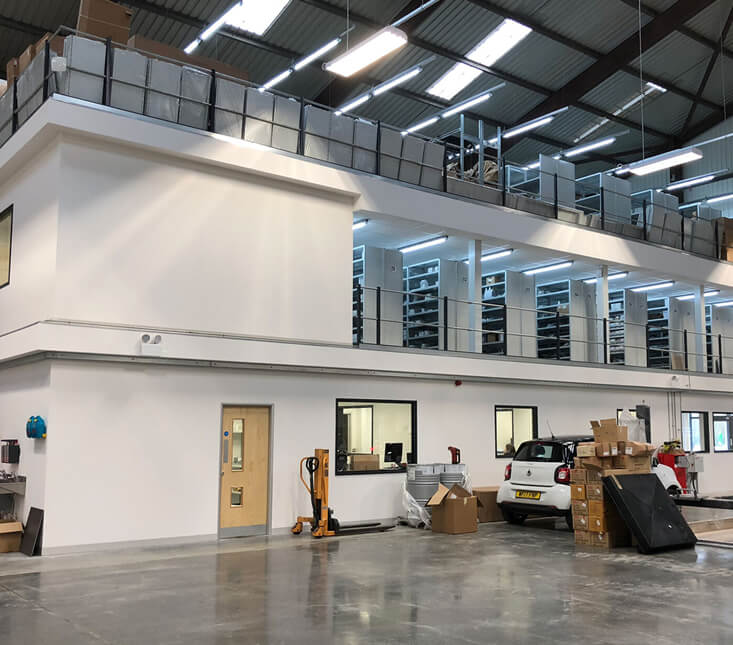
- Materials Storage: Use the additional space for raw materials, tools, or inventory, improving organisation and access to essential items.
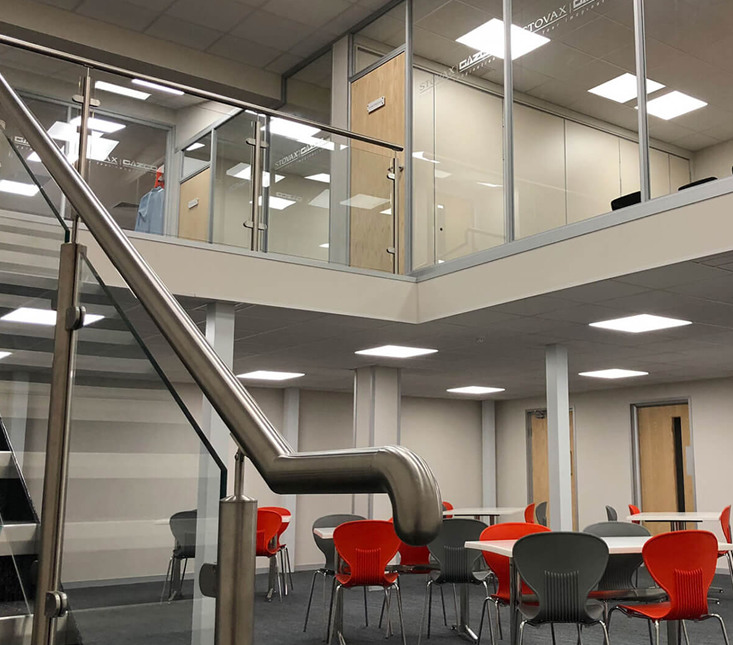
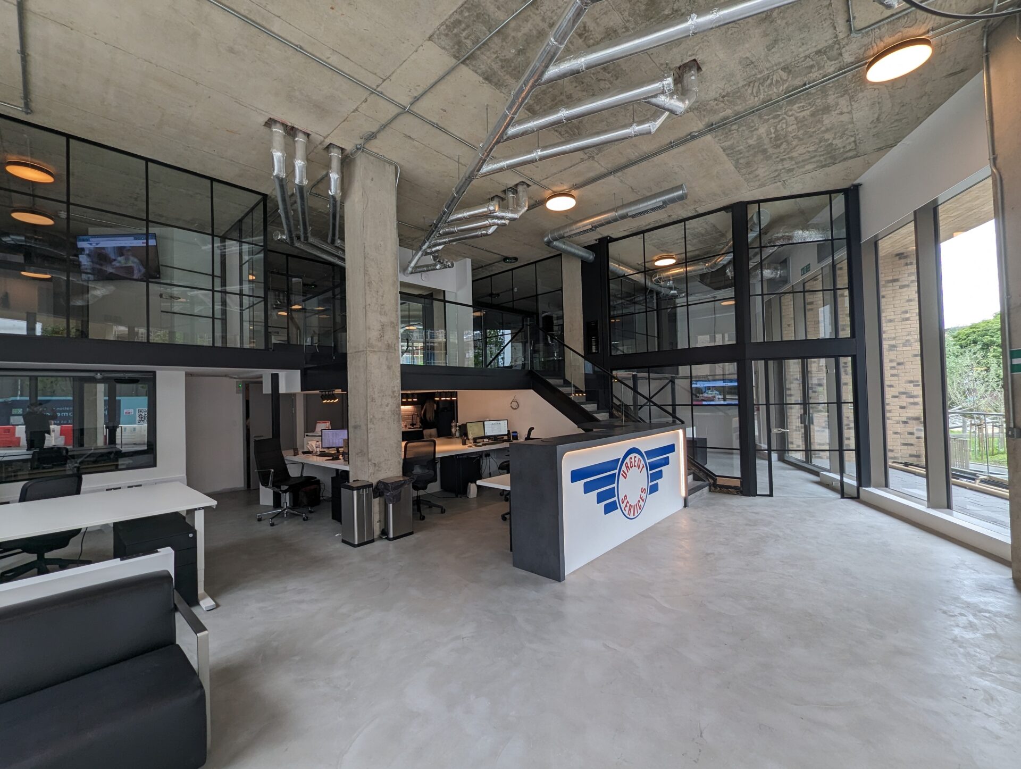
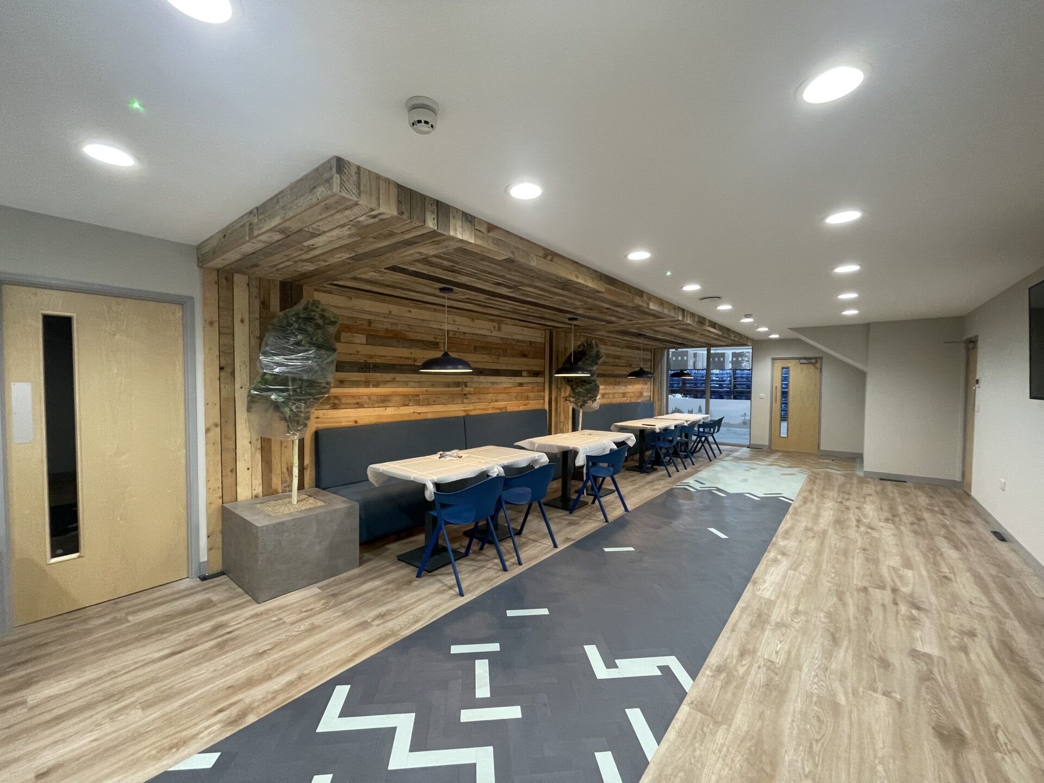
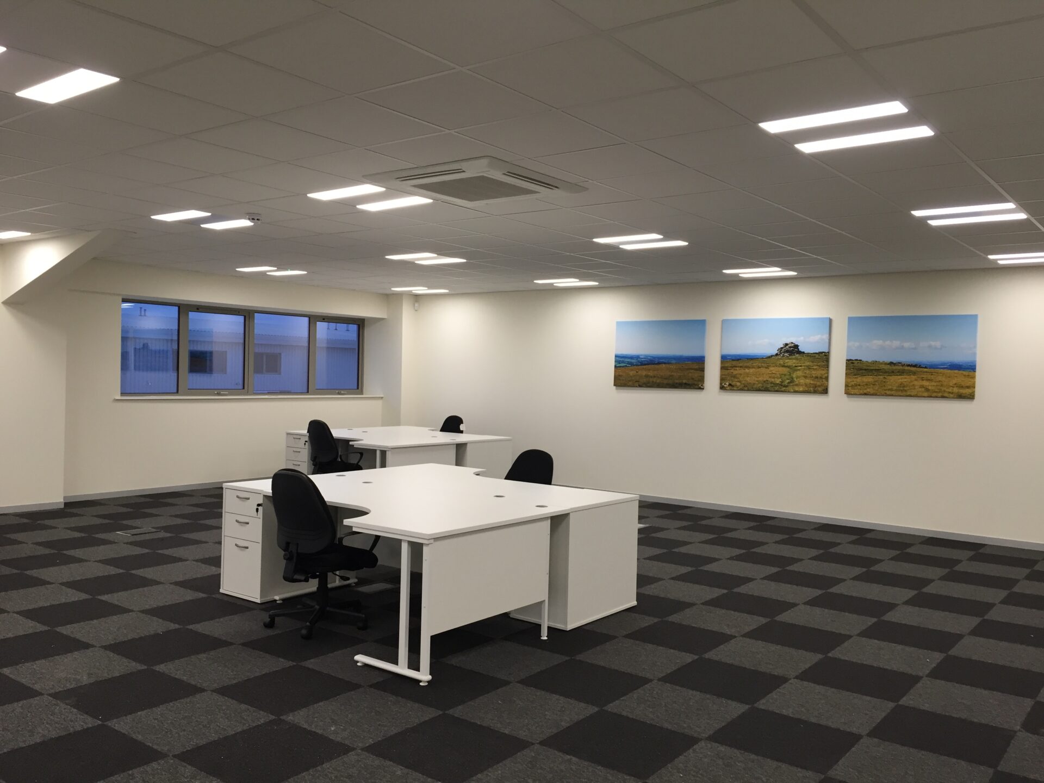
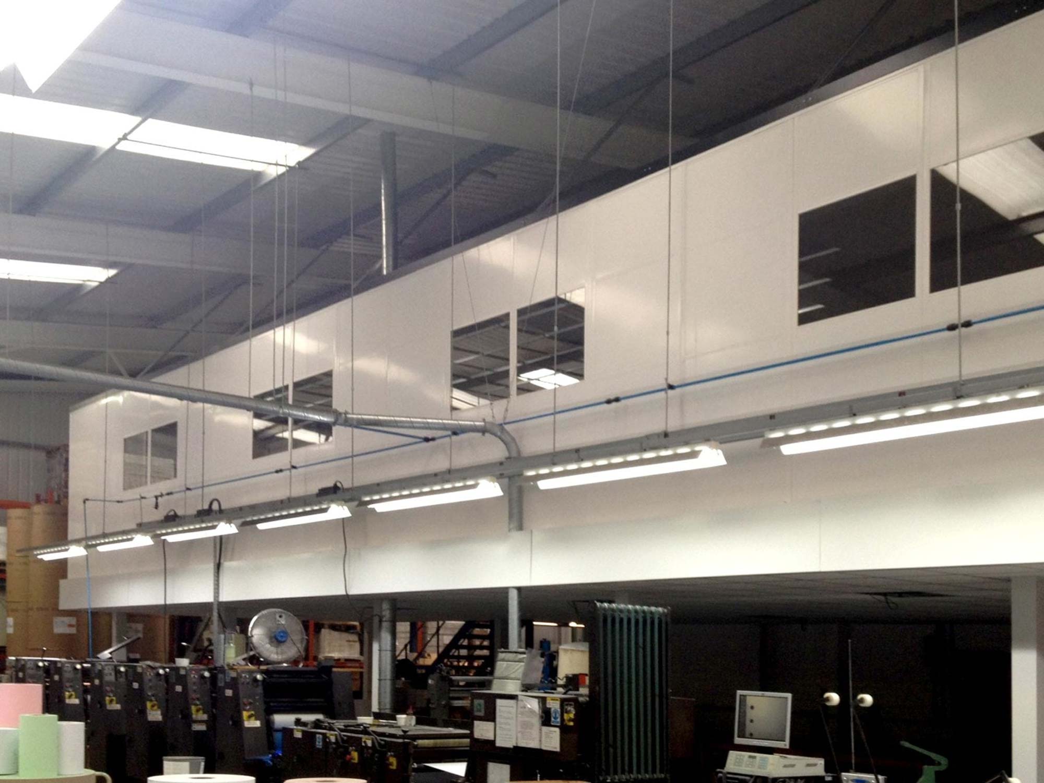
- Office / Administrative Space: Establish offices, break rooms, or meeting rooms on a mezzanine, keeping administrative tasks close to the production floor but seperate enough to maintain focus.
Many of our manufacturing clients have either been in their facility for many years and do not want the stress of having to relocate for expansion and come to us looking for ways to improve their operations when growing their business, as well as other ways to improve their warehouse storage efficiency. This is particularly helpful in cities with high population densities where space is at a minumum (and premium).
Ensuring Safety During The Manufacturing Mezzanine Floor Design & Installation

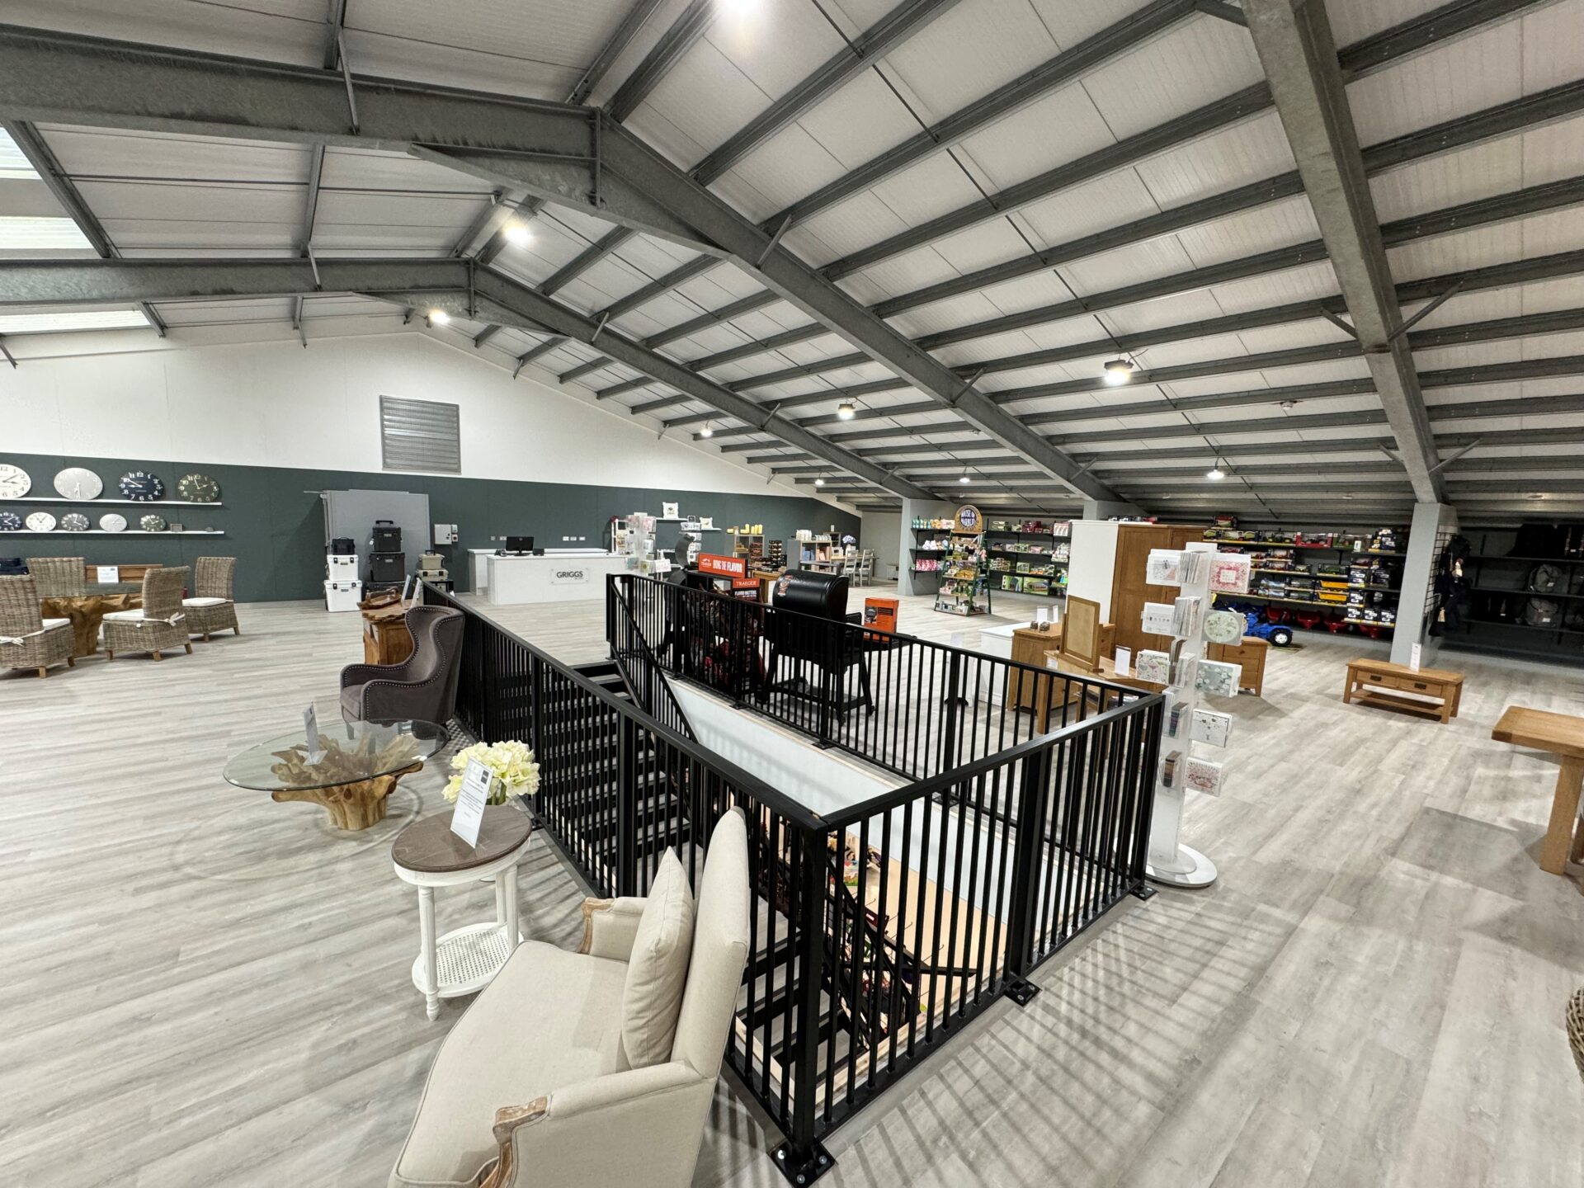
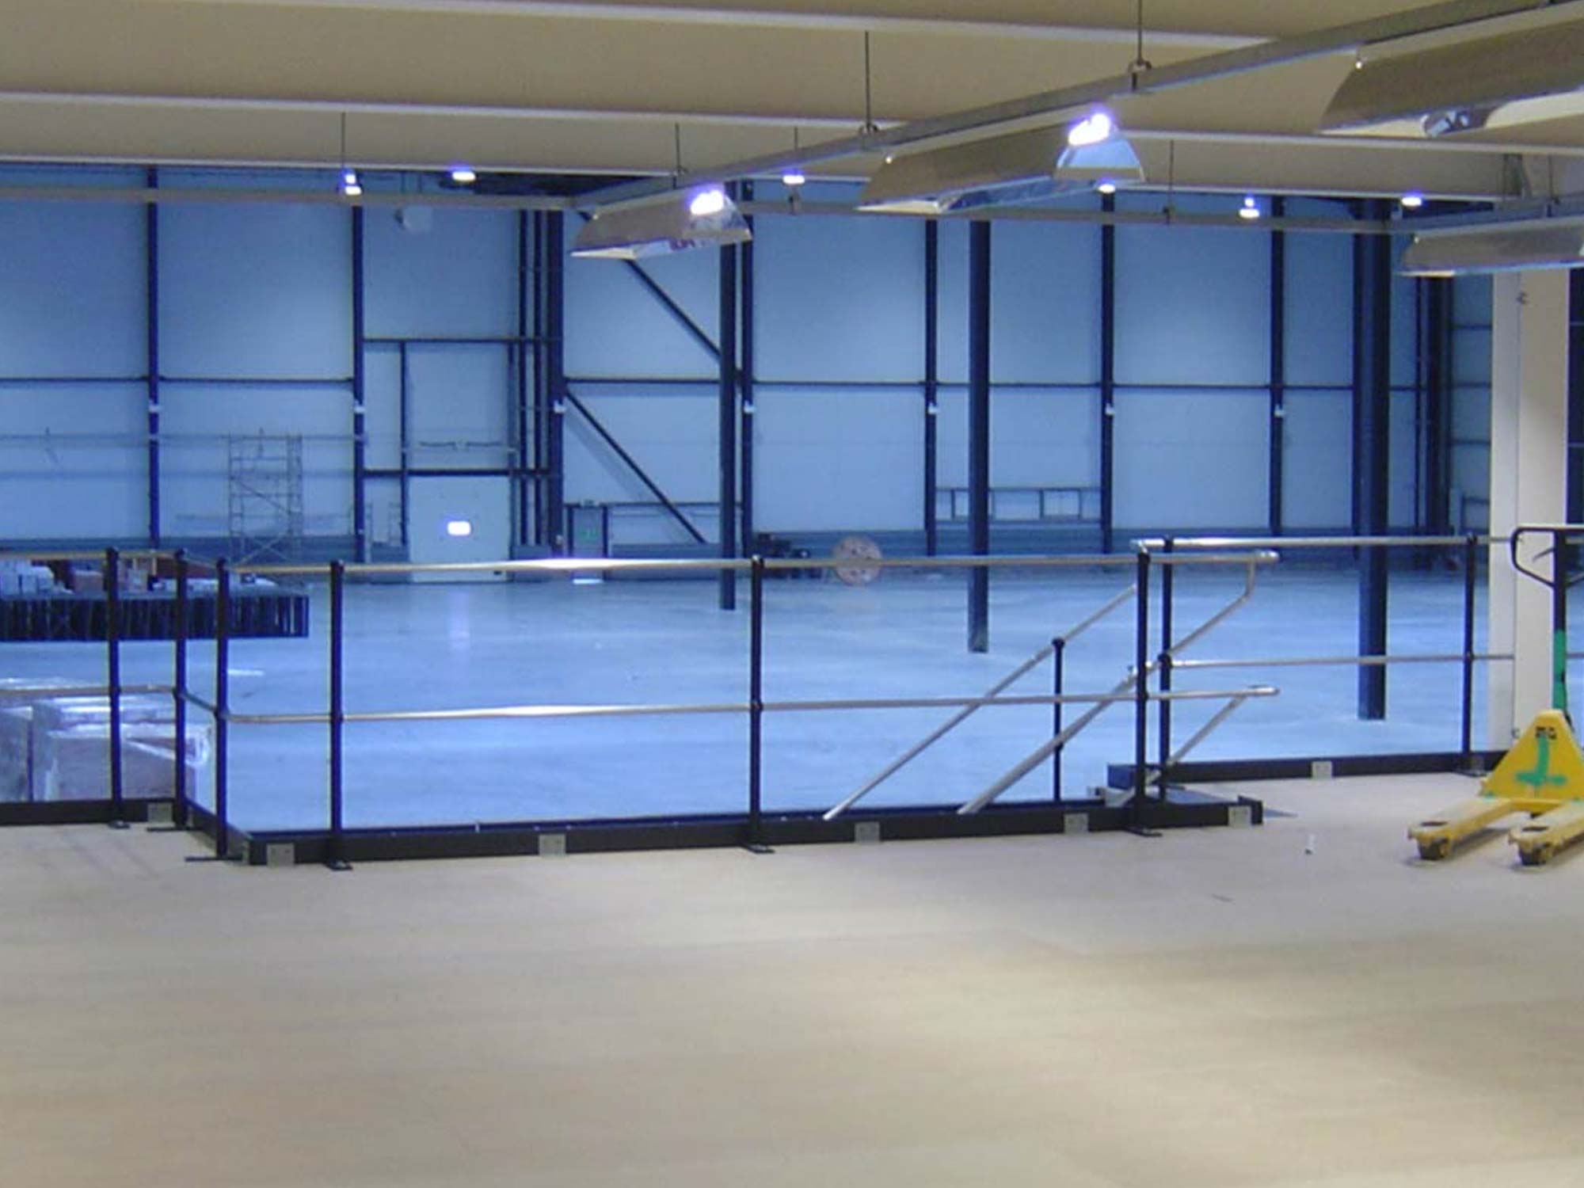
Safety is a top priority in manufacturing environments, and our mezzanine floors are designed with that in mind. We ensure that every mezzanine is built to meet industry standards and safety regulations, including proper load-bearing capacity, fire safety measure, and secure access points. Additionally, features such as guardrails, partition walls, and safety gates can be included to ensure that your mezzanine is a safe and productive space for your staff.