Mezzanine Floors
When your business expands, it’s a cost effective solution to help increase productivity and your profits.
Highlights
Western Industrial designs, supplies and installs structural steel mezzanine floors across the UK. We have been installing mezzanine floors since 1979 for warehouses, factories, offices, retail and leisure facilities of all sizes. Every mezzanine we supply carries UKCA-marked steelwork to BS EN 1090 and comes with Building Regulations management included. Storage mezzanines start from approximately £8,000 supply and installed. Trusted by the NHS, Barclays, B&Q and Princess Yachts. Free site survey across the UK. Call 01364 651860.
Expert Mezzanine Floor Suppliers
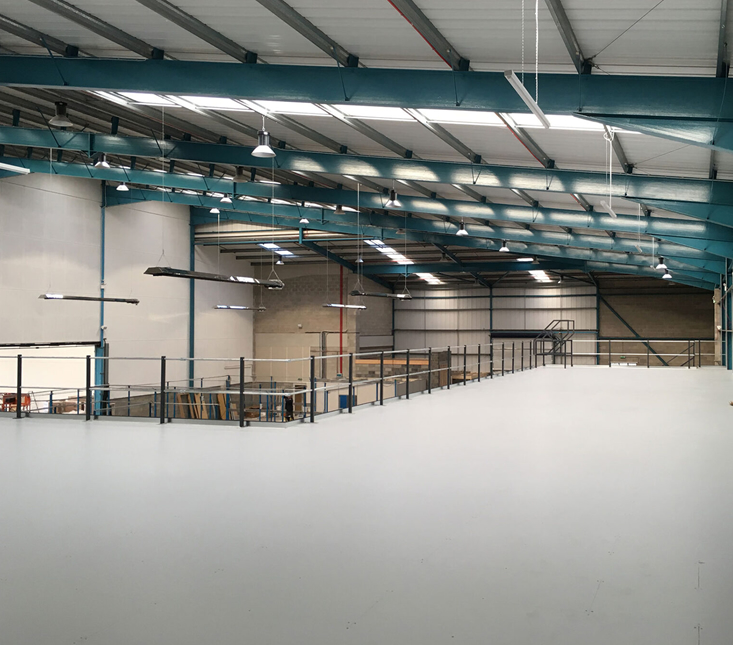
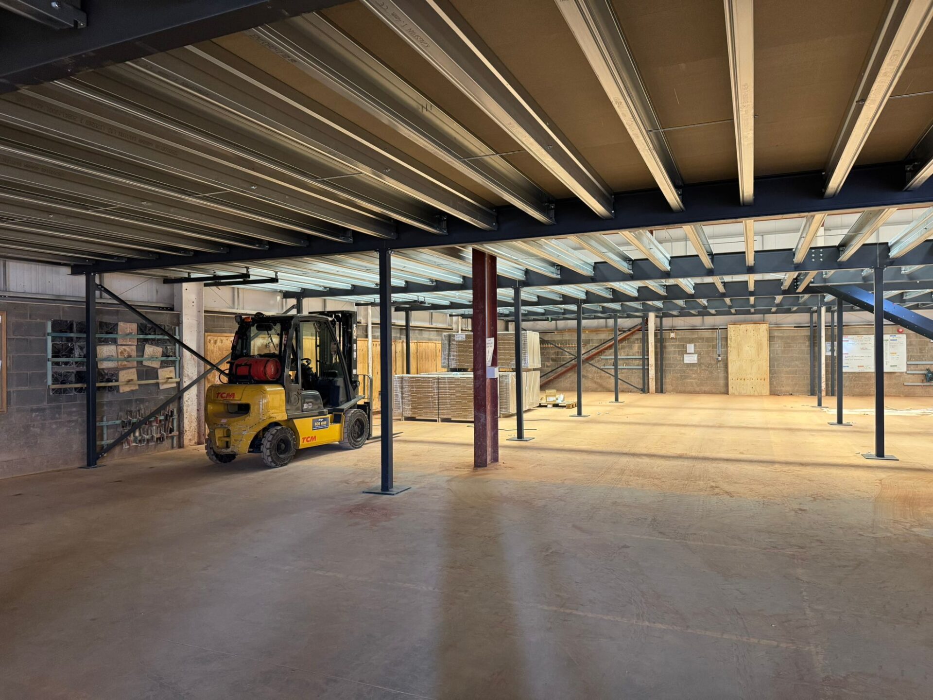

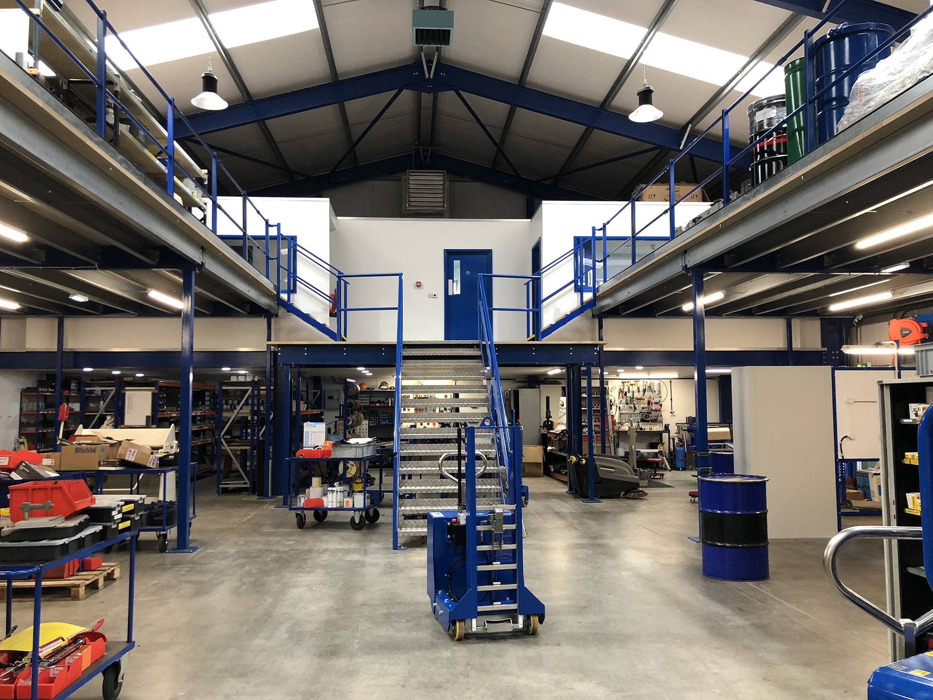
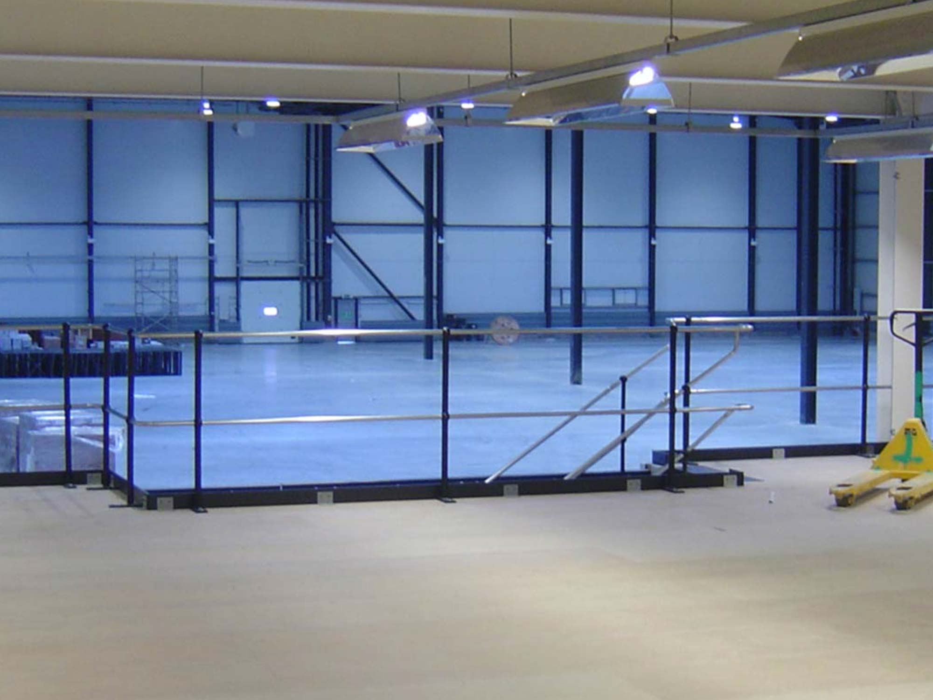
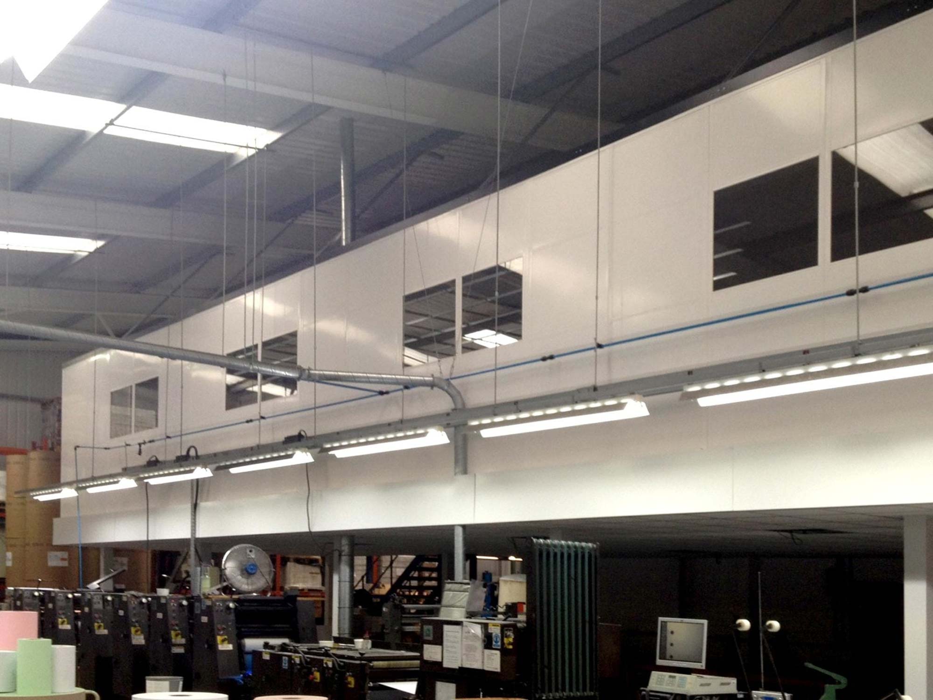
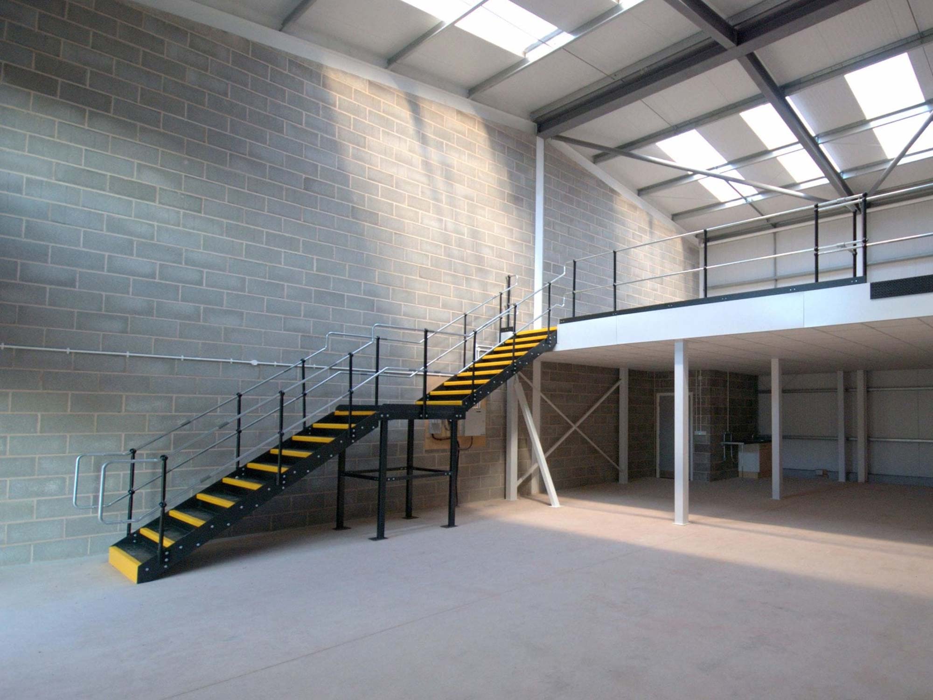
Whether you’re considering an industrial mezzanine floor, commercial mezzanine floor, factory mezzanine floor, warehouse mezzanine floor or storage mezzanine floor, a mezzanine floor is a raised platform, created from structural steel sections, prefabricated into kit form allowing easy installation with minimum disruption.
Mezzanine floors are often the most cost-effective and economical solution for making use of the total space available or creating usable and additional floor space for your business premises. When you do this, you can then consider expanding any part of your business upwards and in-house without the problems connected with extending buildings.
Western Industrial is a mezzanine floor company with over 45 years of experience, based in Devon and operating across the UK. As leading mezzanine floor installers, we manage every stage of a project in-house: structural design, UKCA-marked steelwork fabrication, Building Regulations application and on-site installation by directly employed teams. We are one company, responsible for the complete project from free site survey to handover certificate.
We cover areas including Devon, Cornwall, Birmingham and the West Midlands, and London.
How Effective Are Mezzanine Floors?
Mezzanine floors or freestanding mezzanines provide a cost-effective solution for areas that are often never used. With the knowledge that the structure will have stability style and versatility with the ability to free span large distances, combined with design and construction techniques enables one and two-storey constructions.
Internal expansion is most often the rational answer to space shortage. It then becomes unnecessary to move to larger premises with the inherent costs such as rent and relocation.
Installation provides increased production areas increasing storage and material handling capability. Mezzanine floors may be expanded to provide a new facility within an existing building while remaining versatile for future add-ons and machine access. Fast, easy installation improves productivity with minimal downtime.
What can Mezzanine Floors be used for?
A mezzanine floor can provide any of the following:-
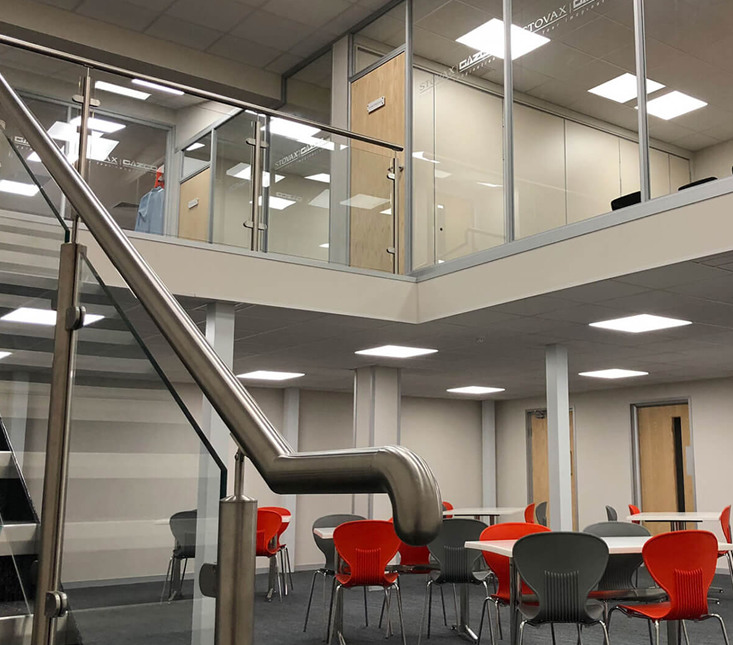
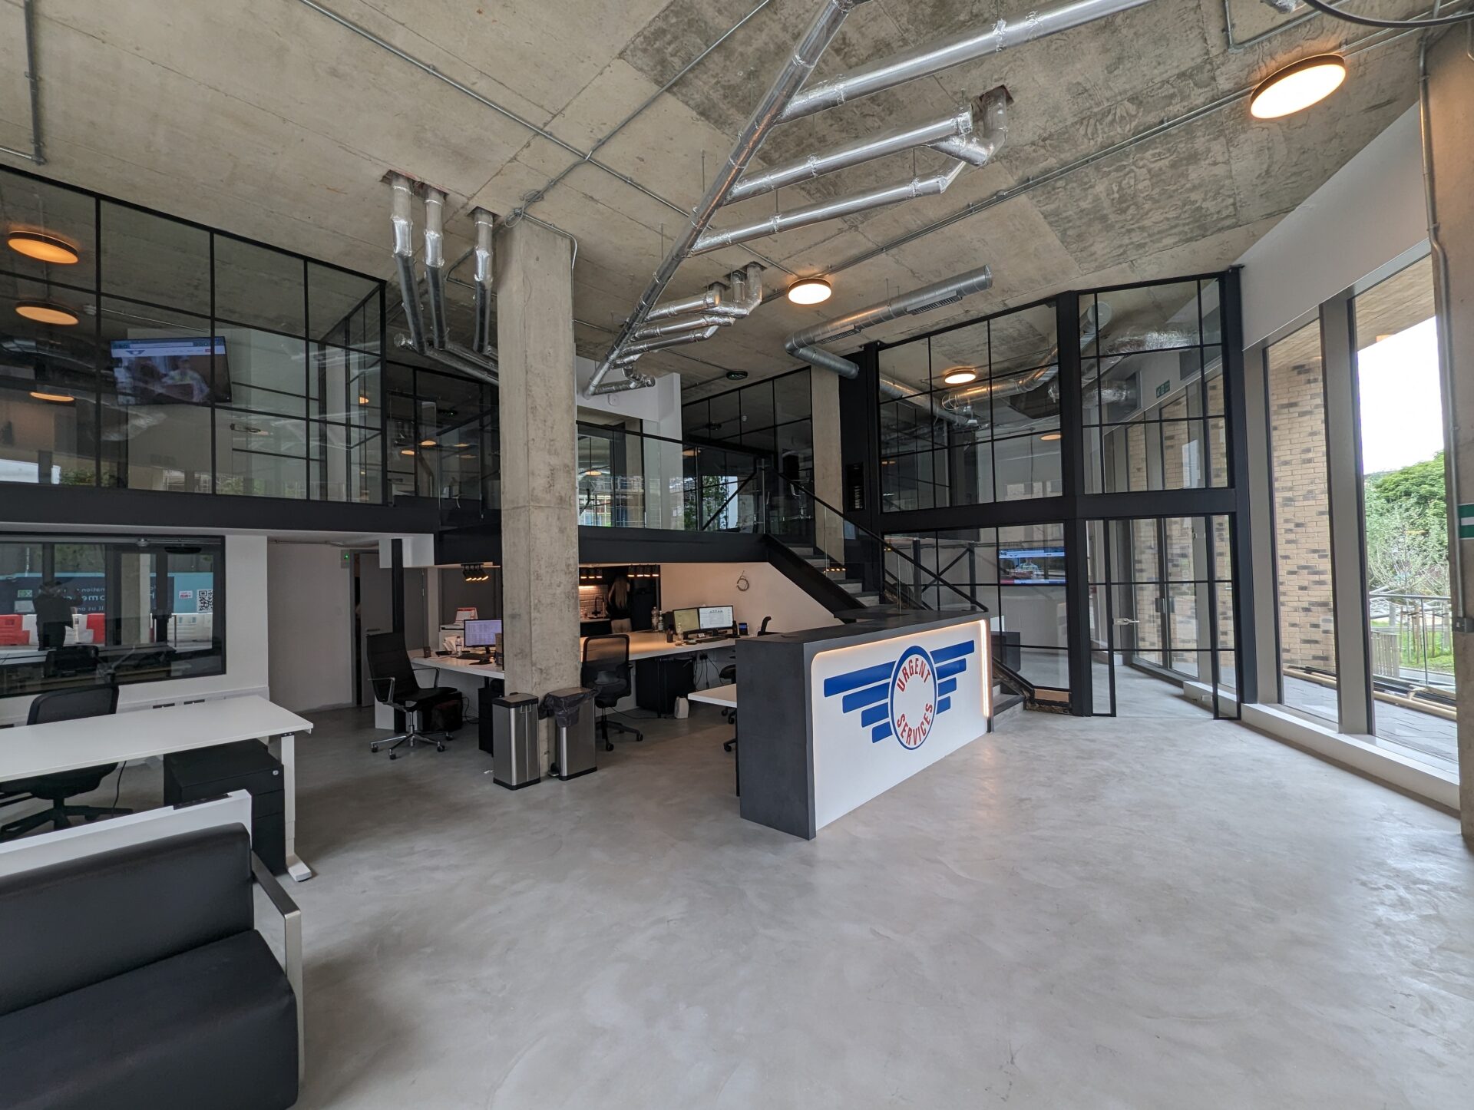
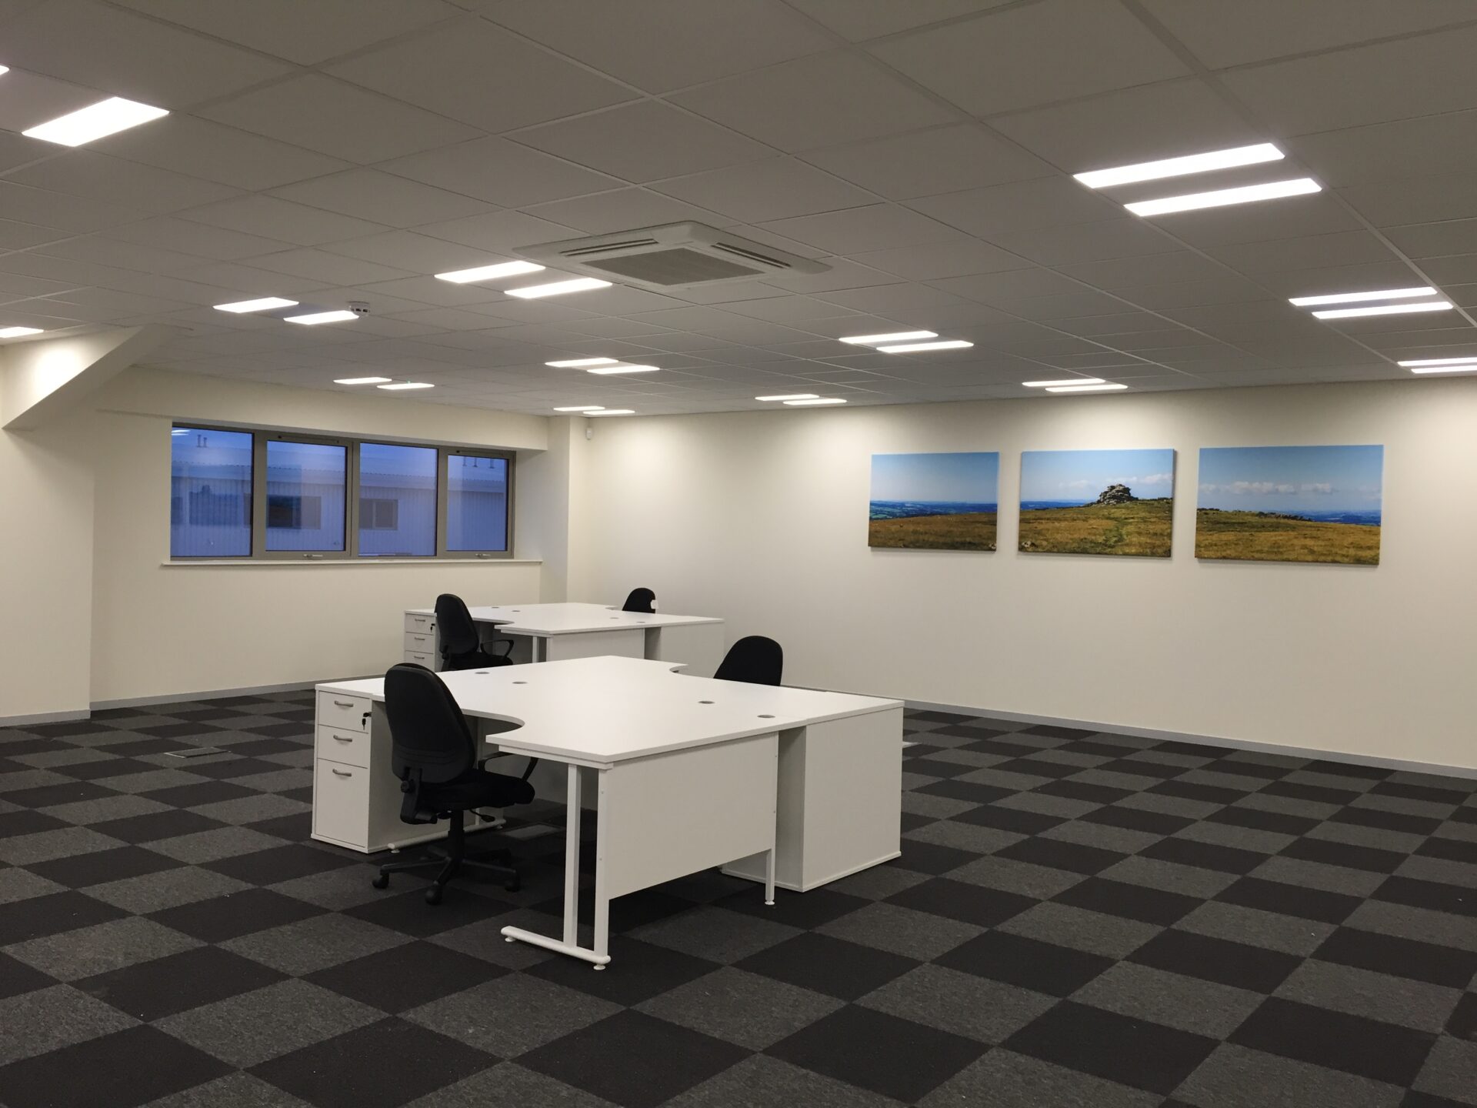
- Extra Office Accommodation
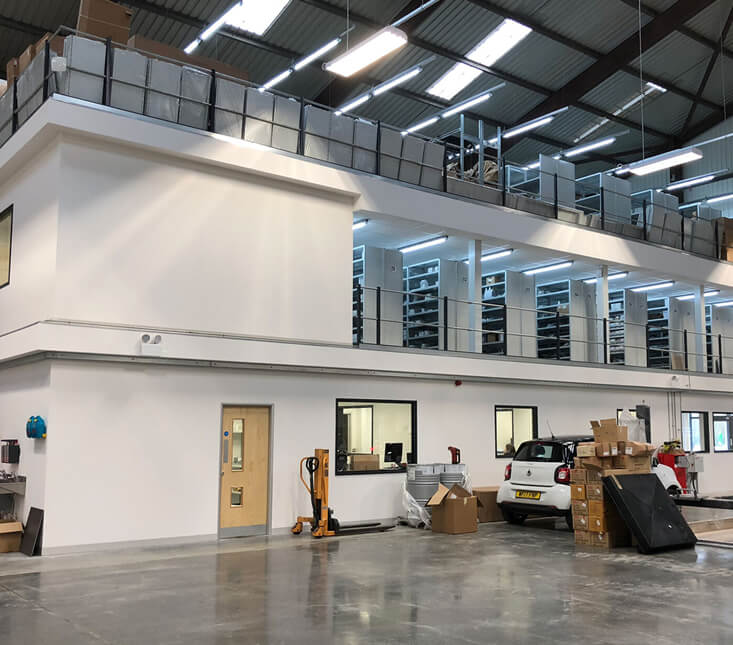
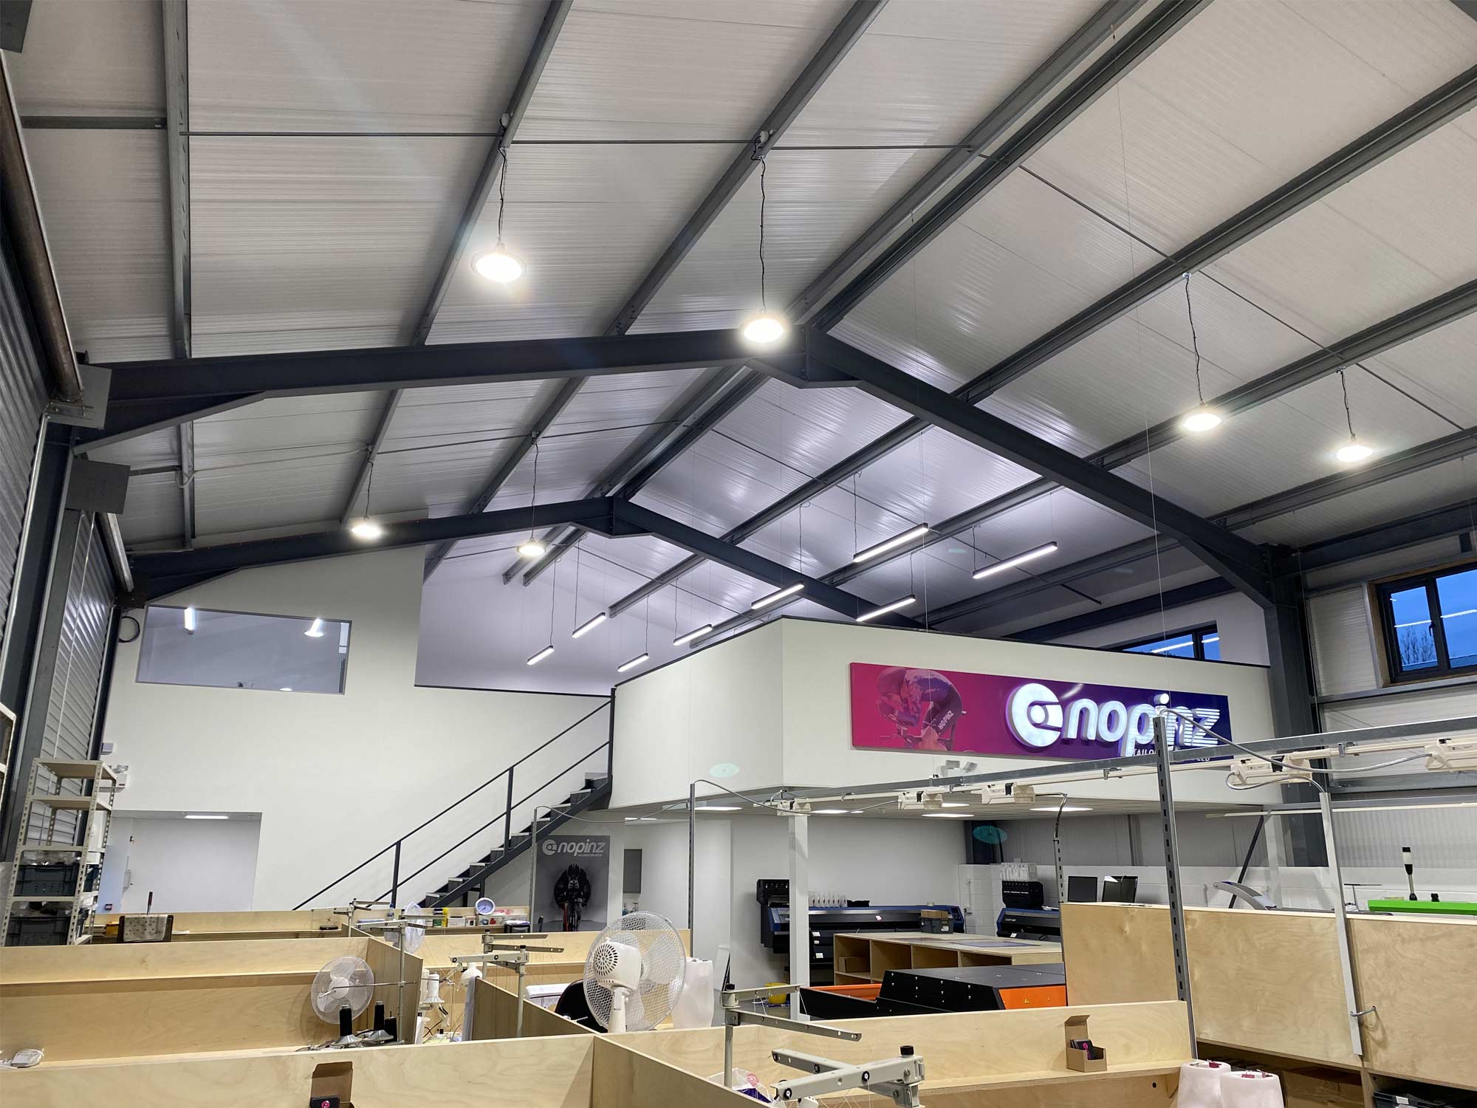
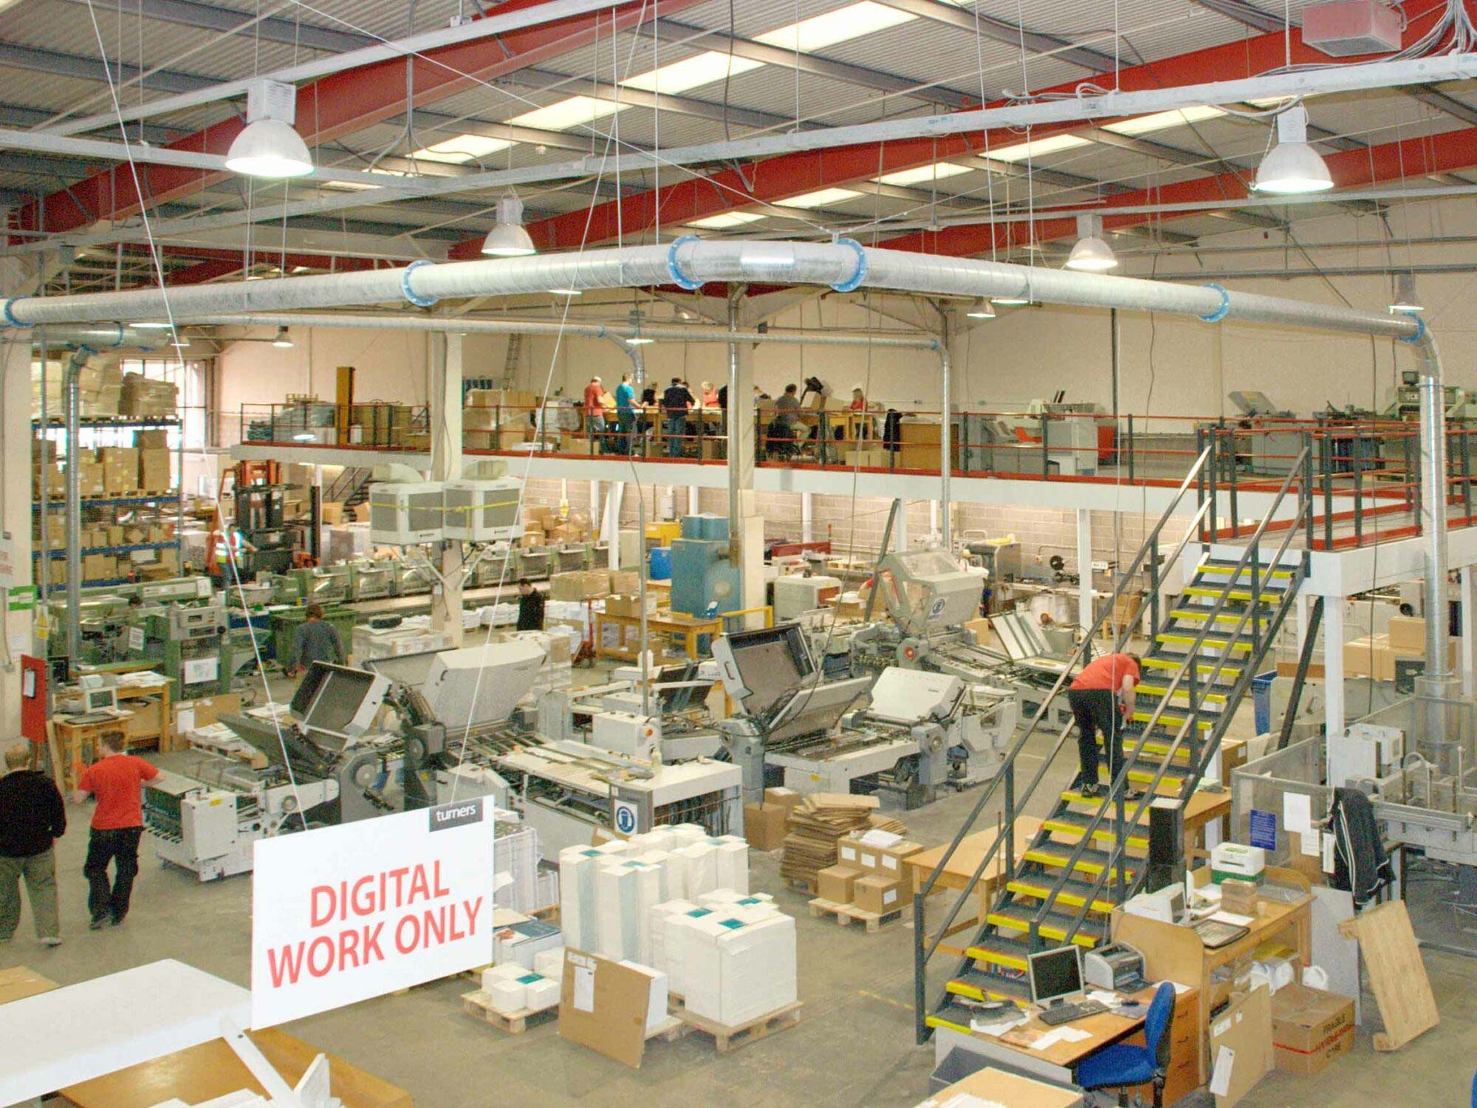
- Warehouse or Factory Space
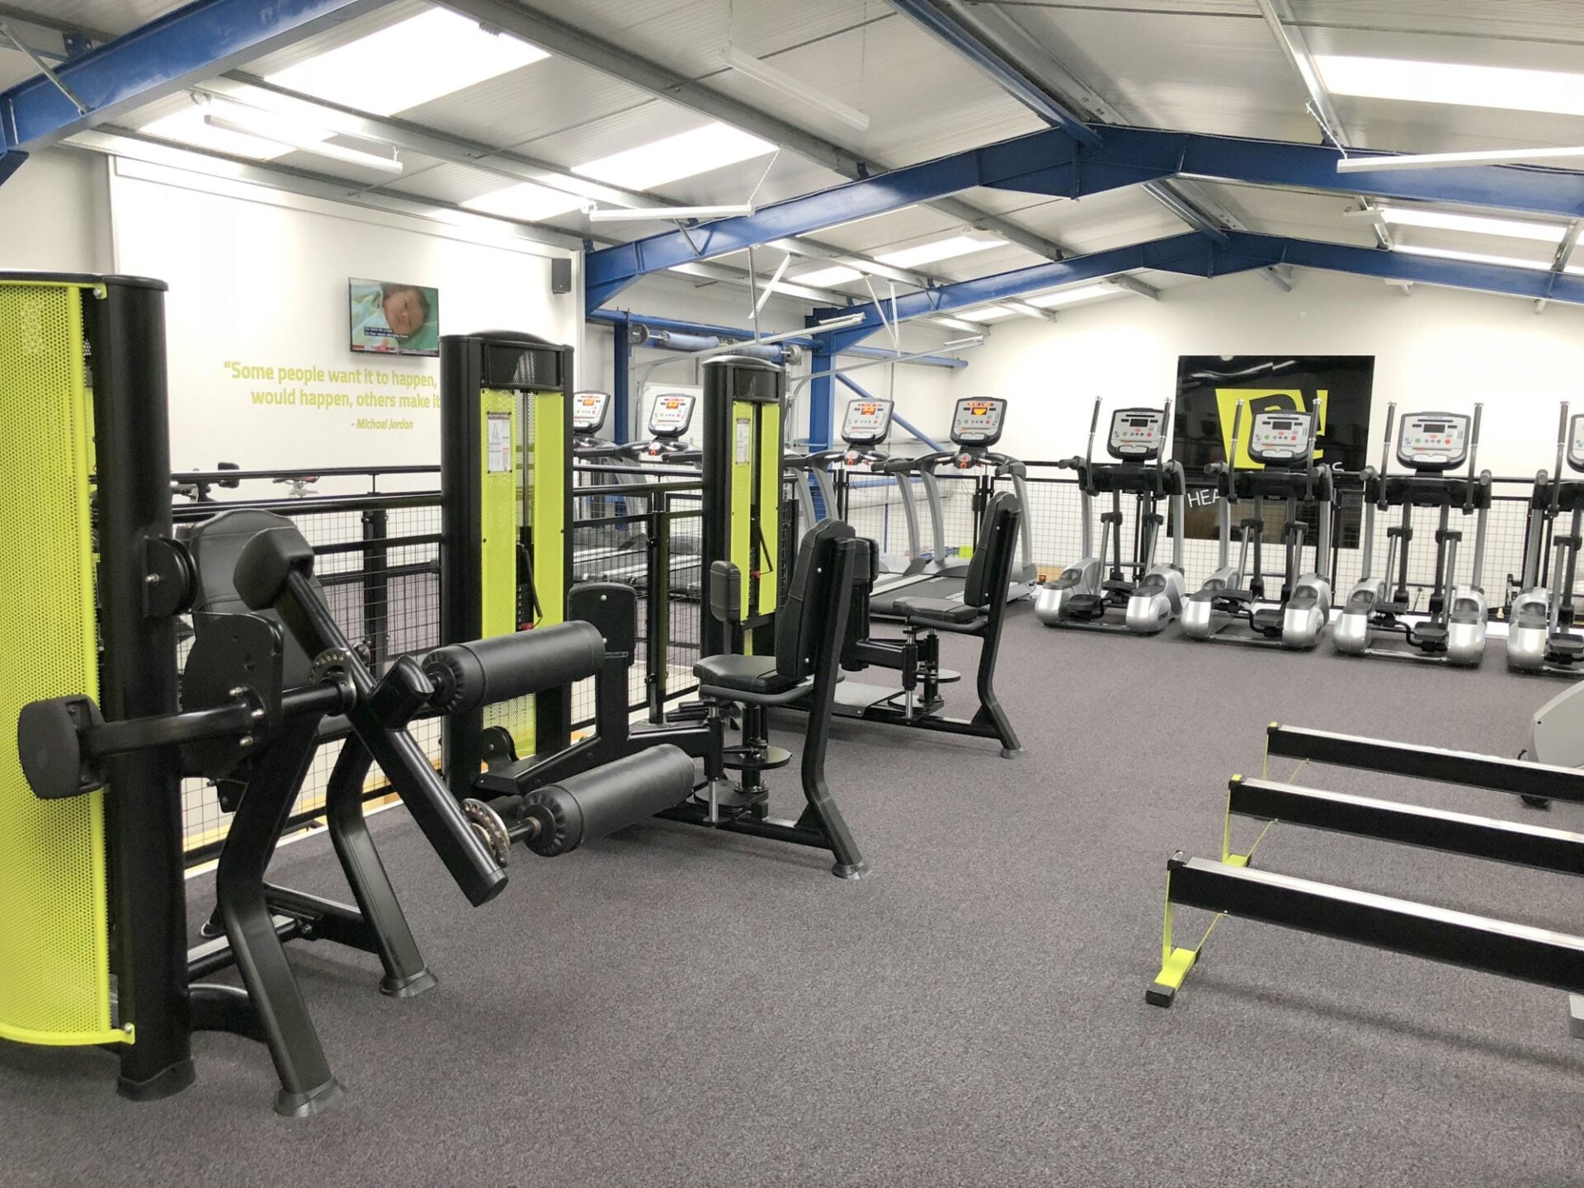
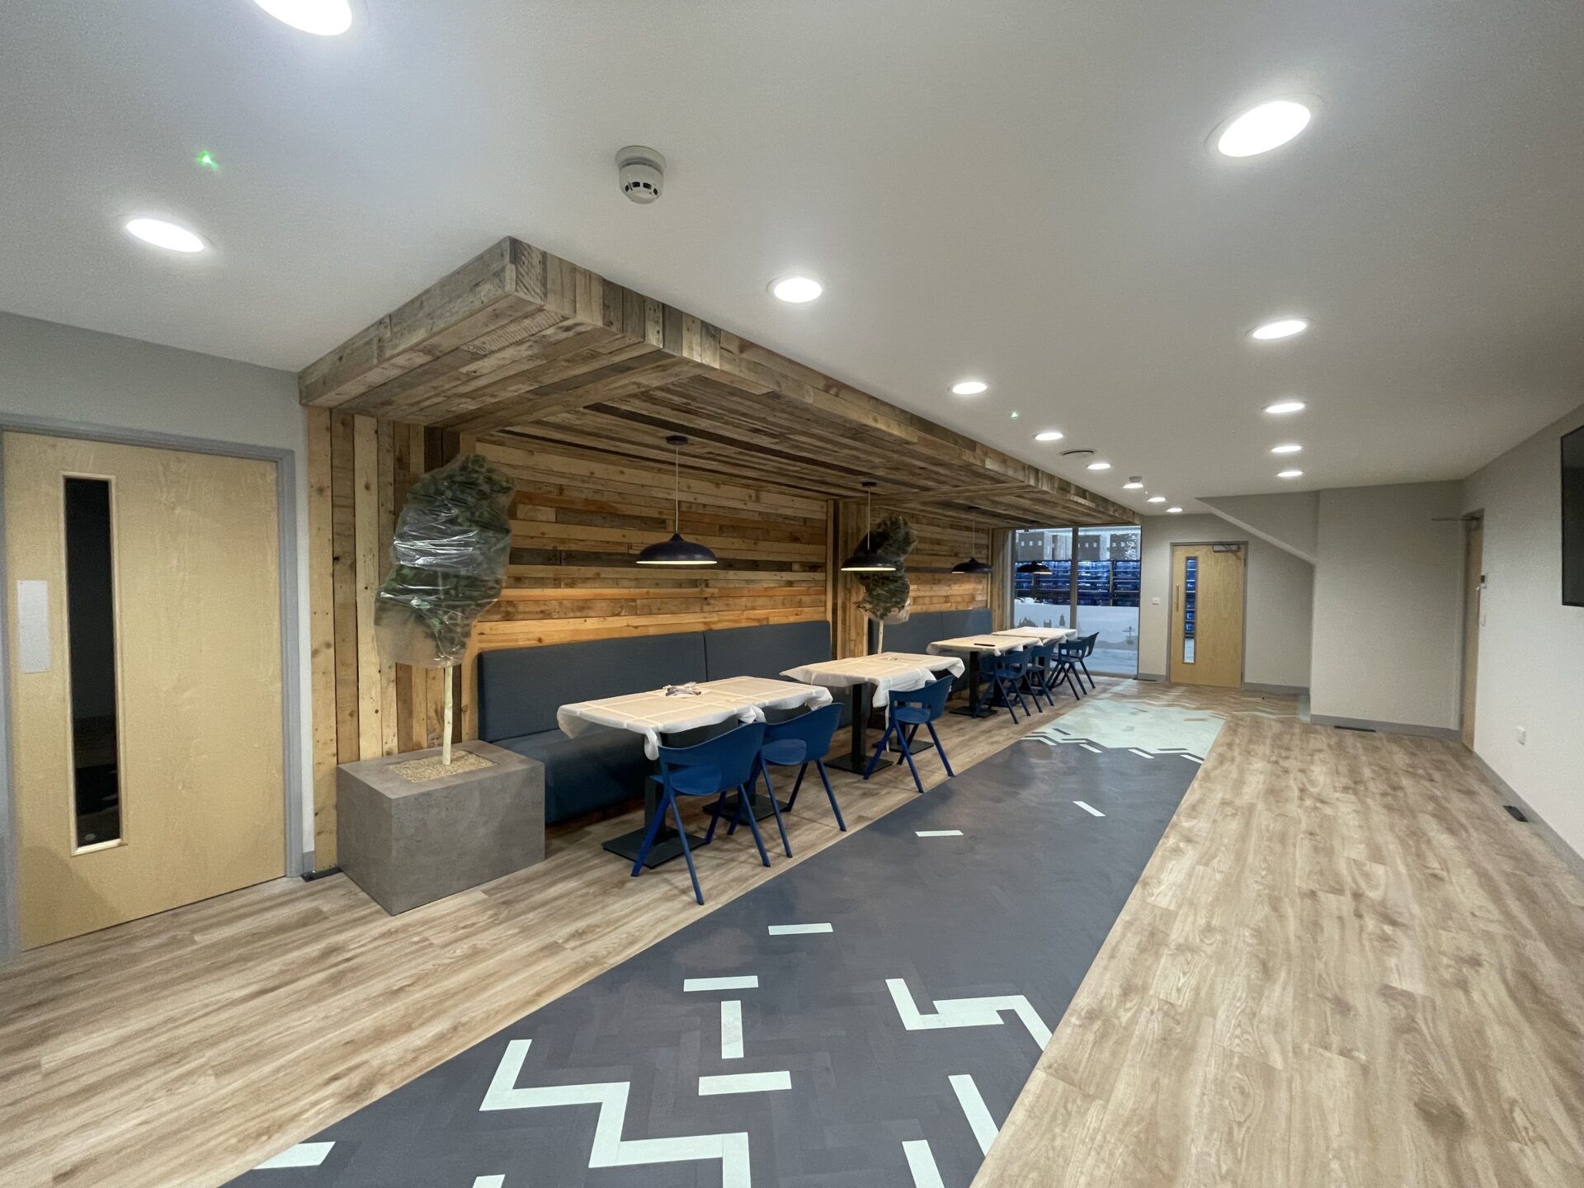
- Specialised Areas
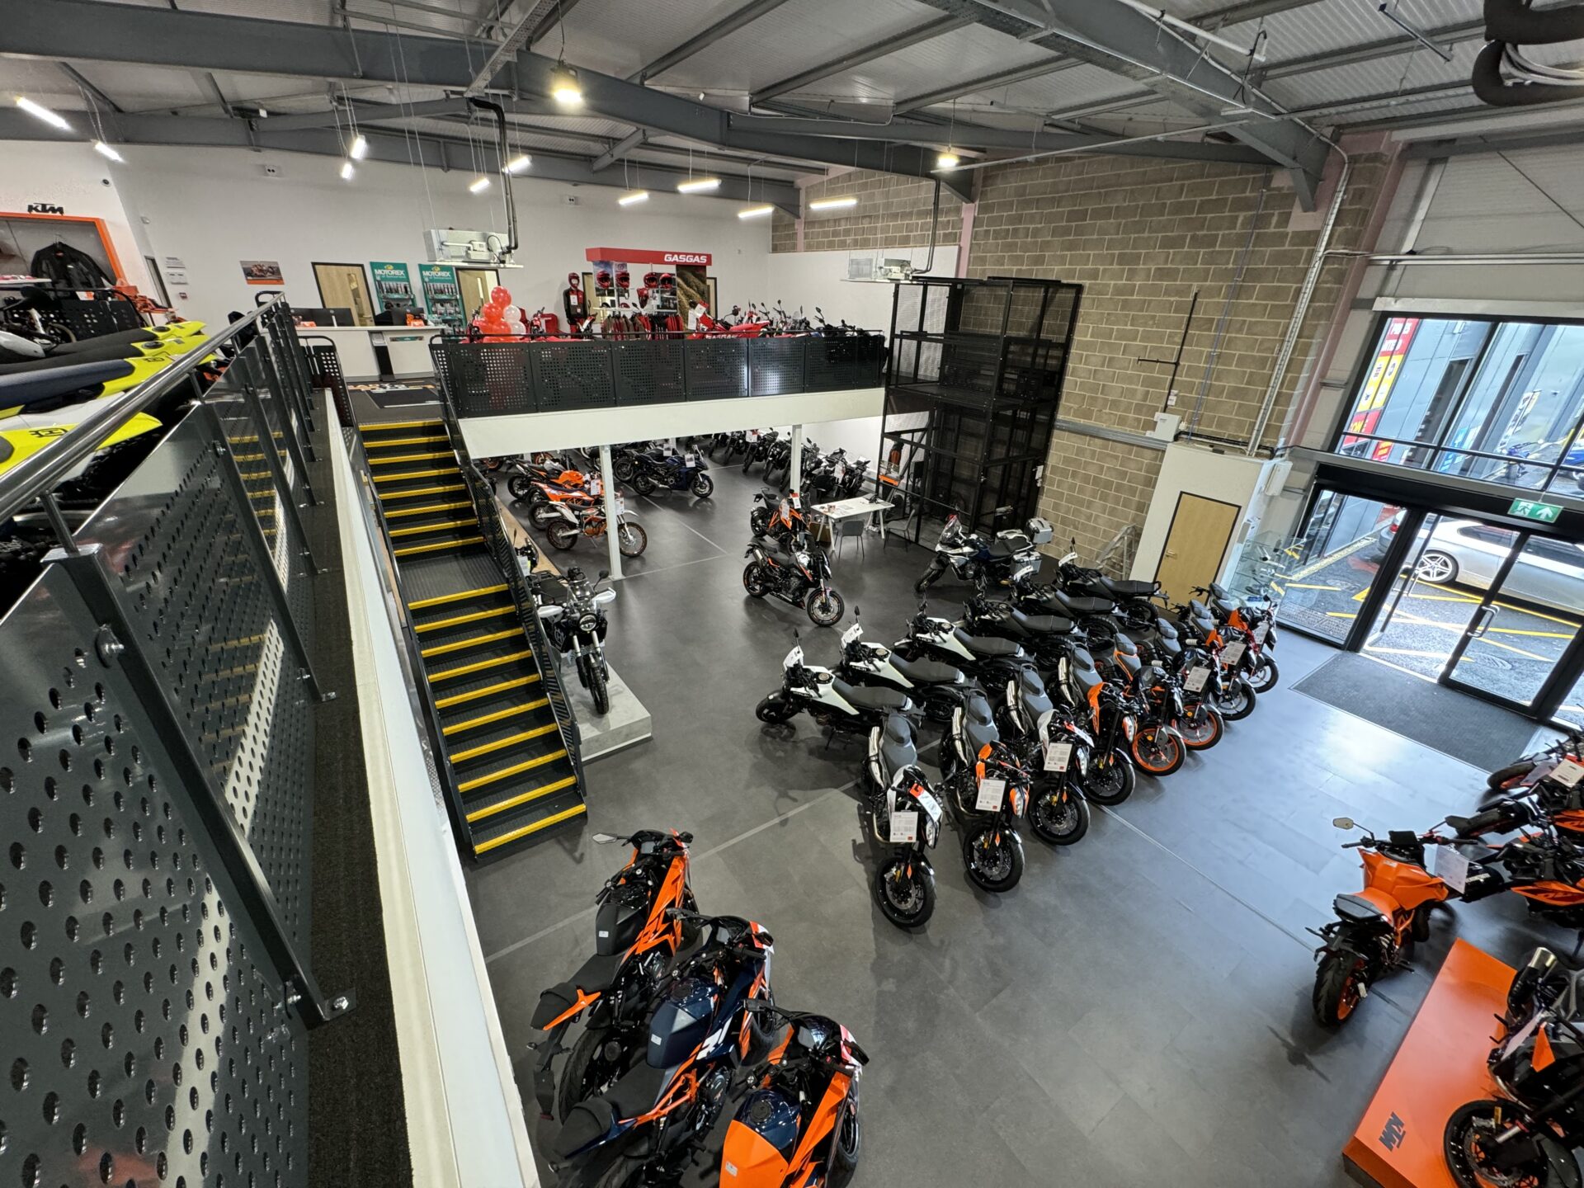
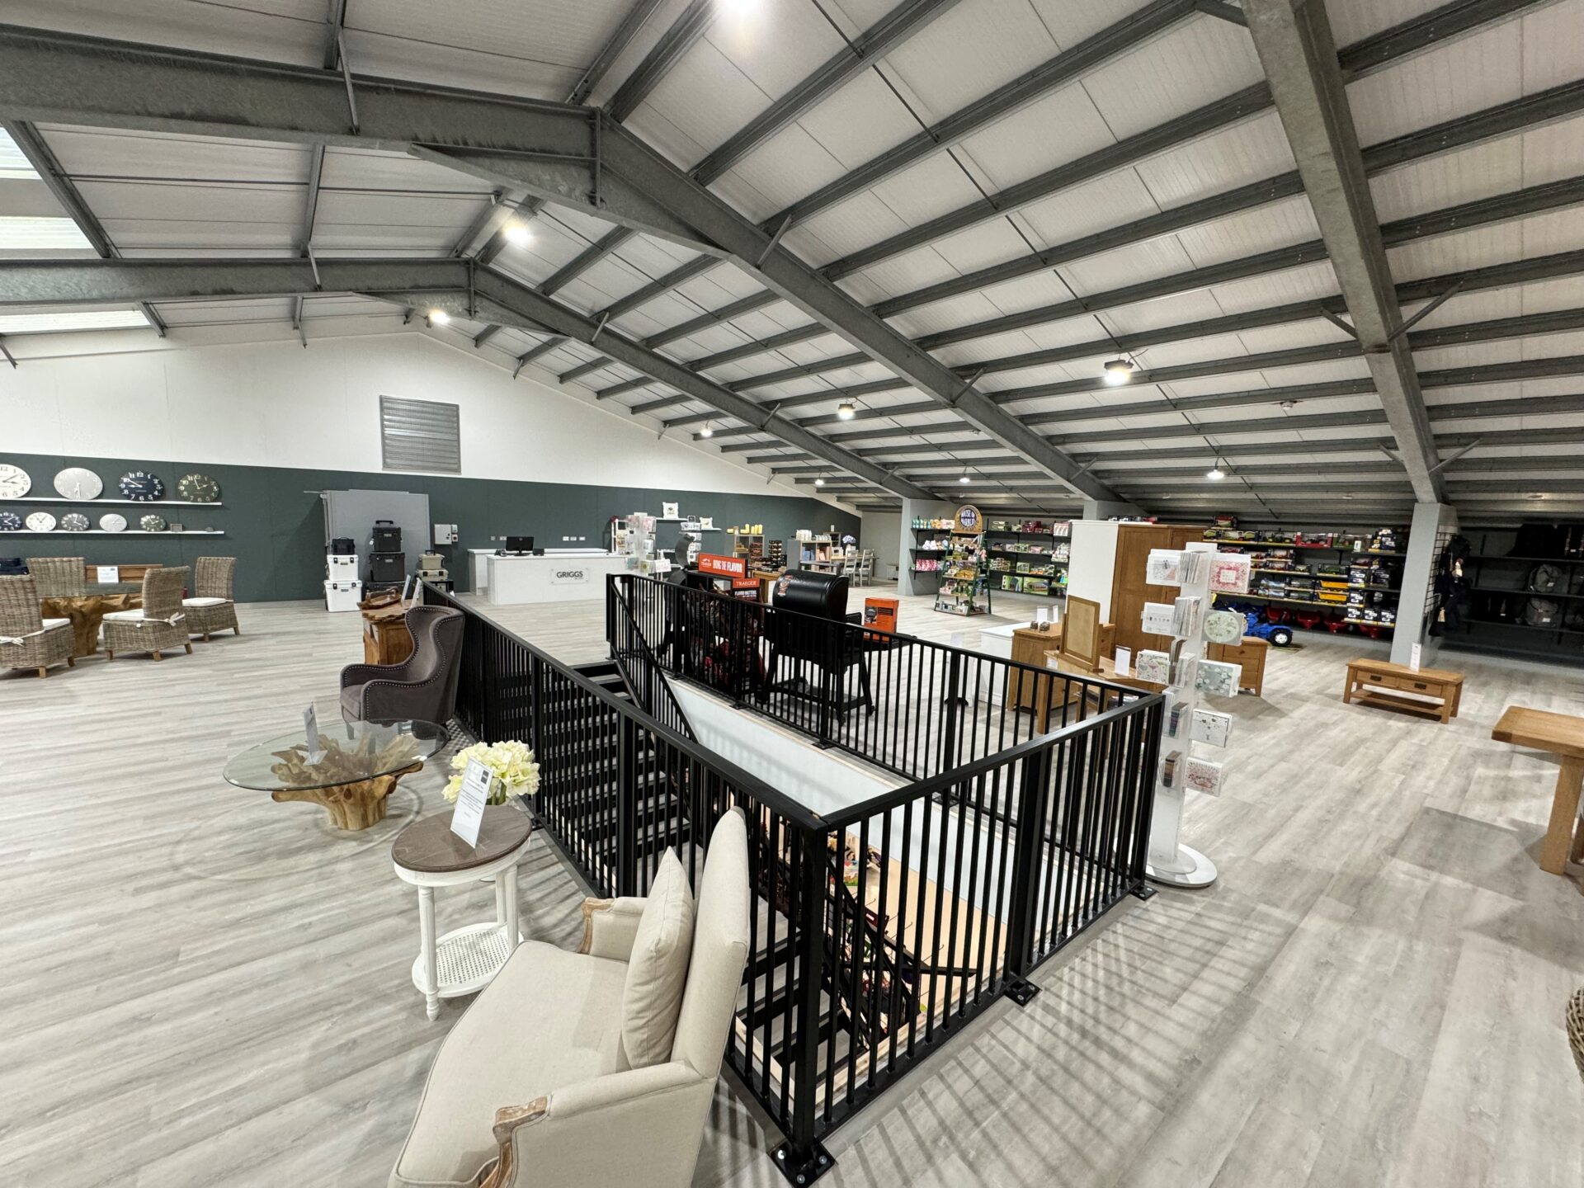

- Showrooms
- Archive Storage
- Personal Storage
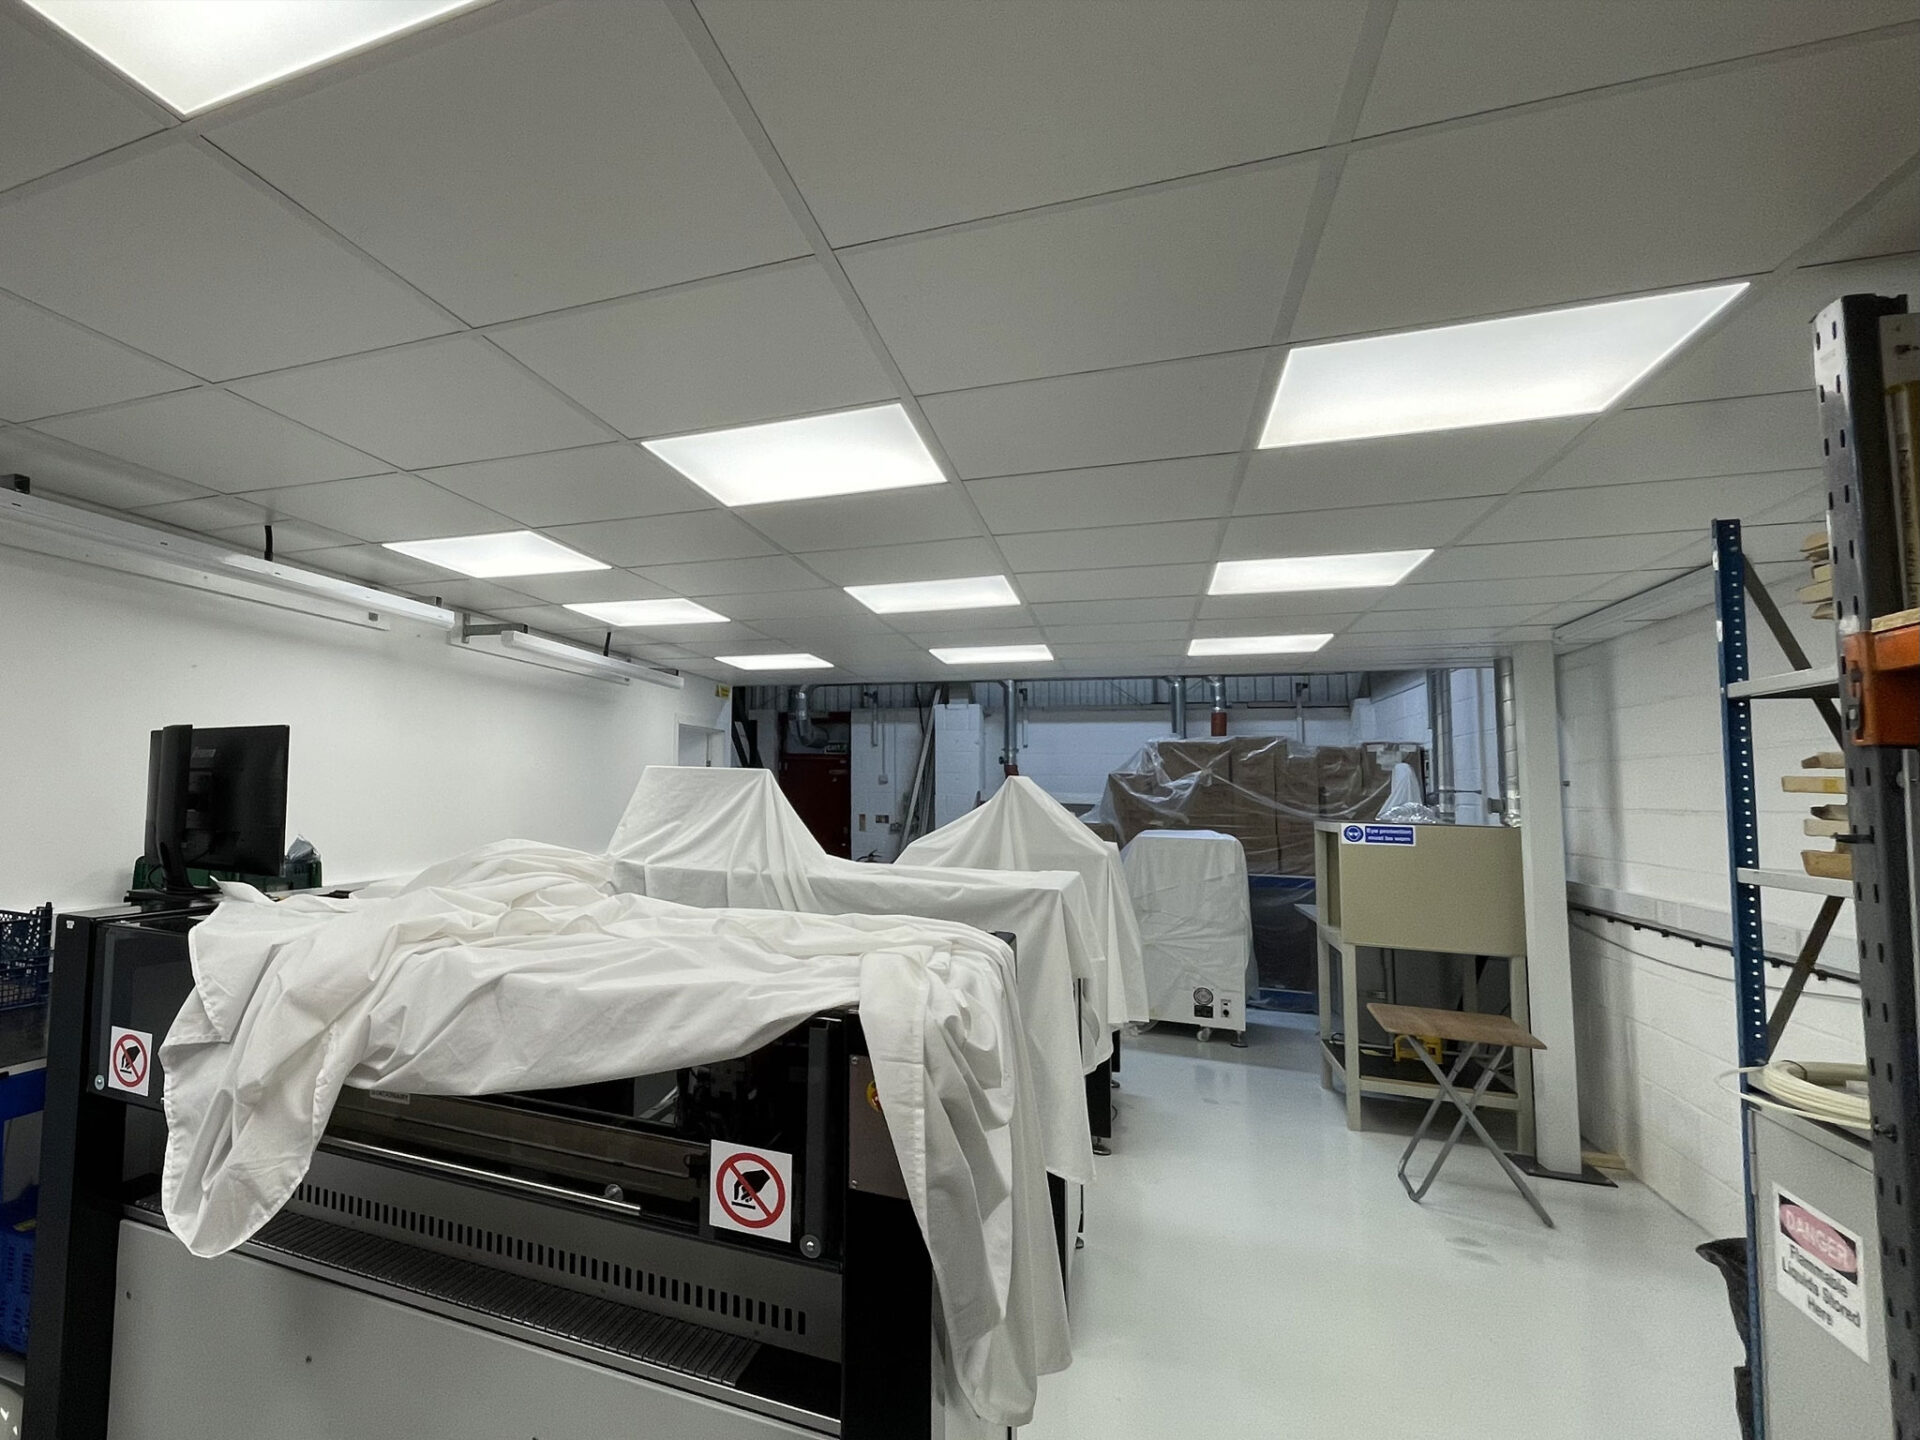
- Cleanrooms
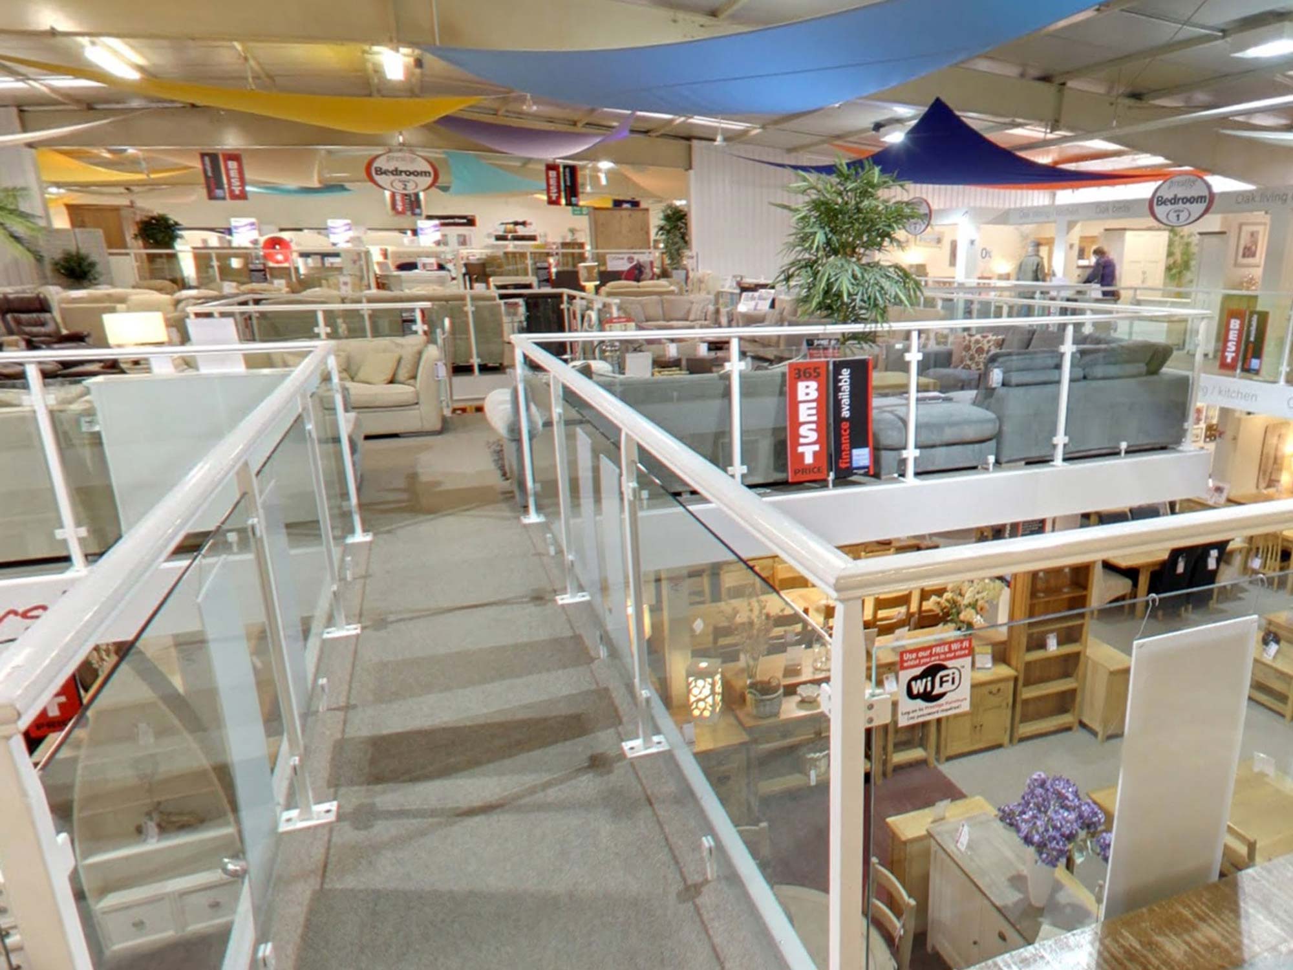
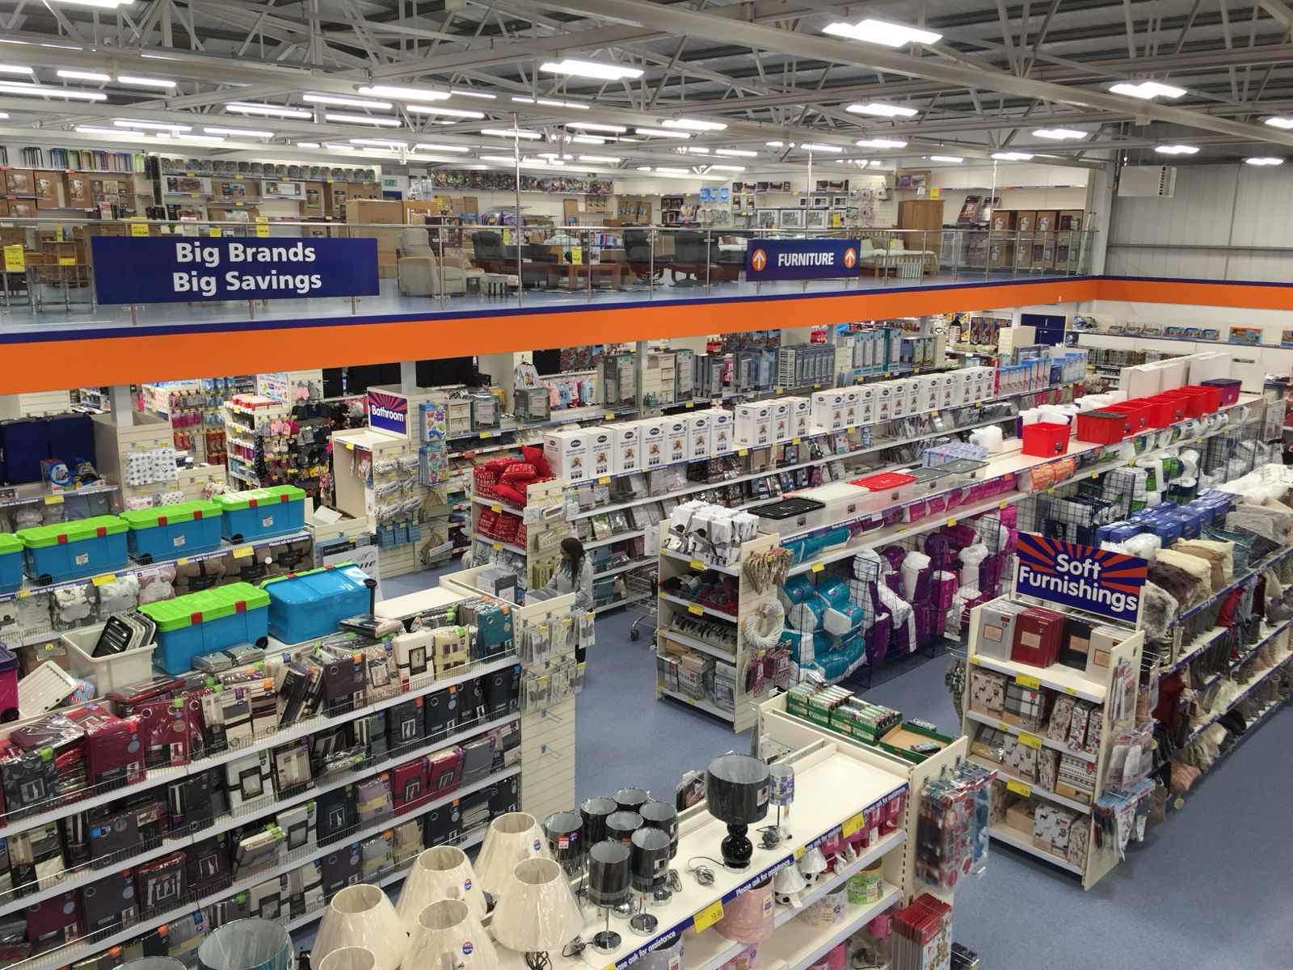
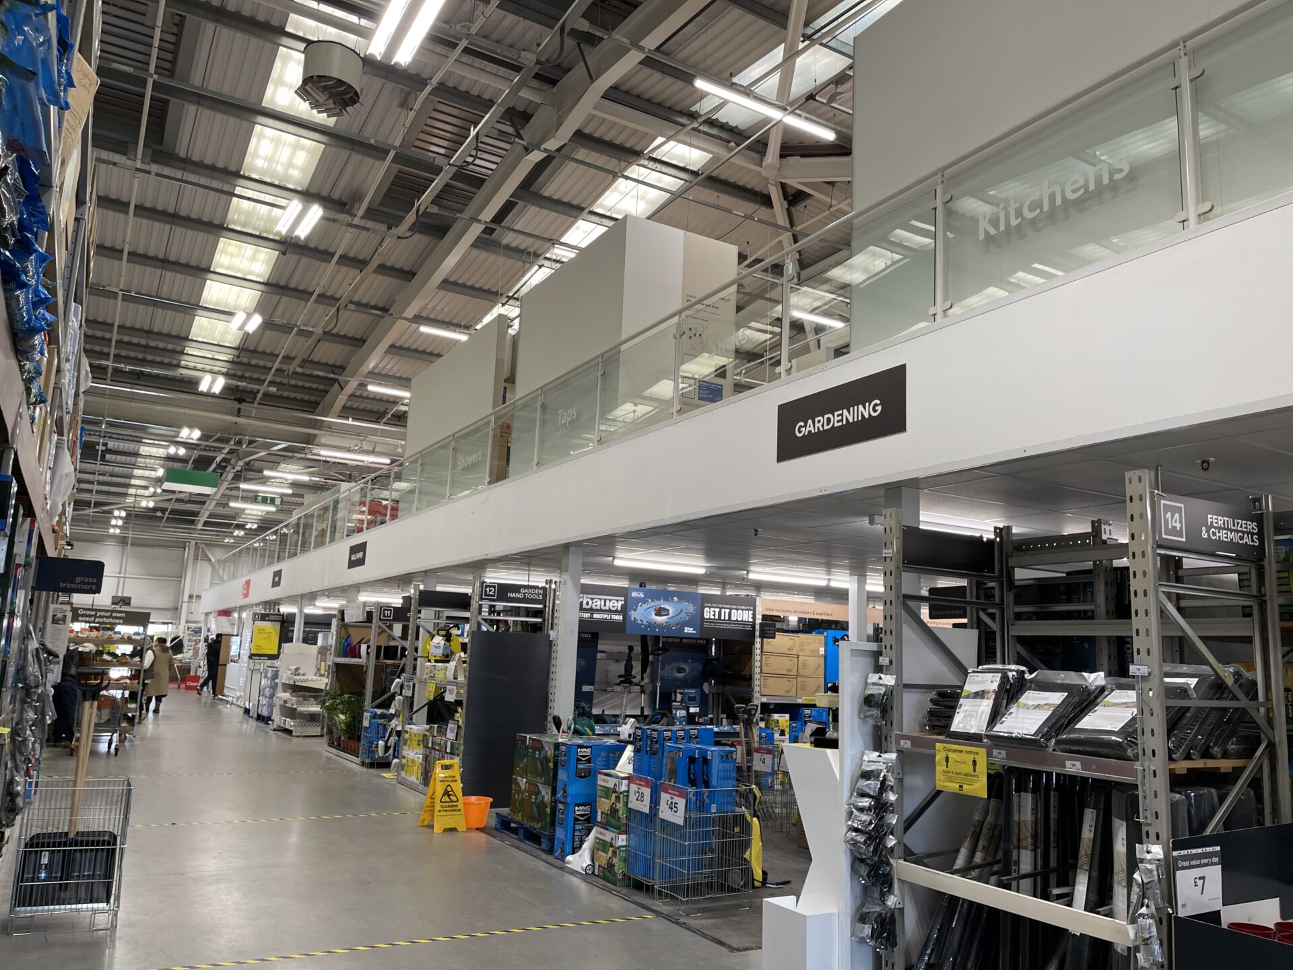
- Retail Mezzanines
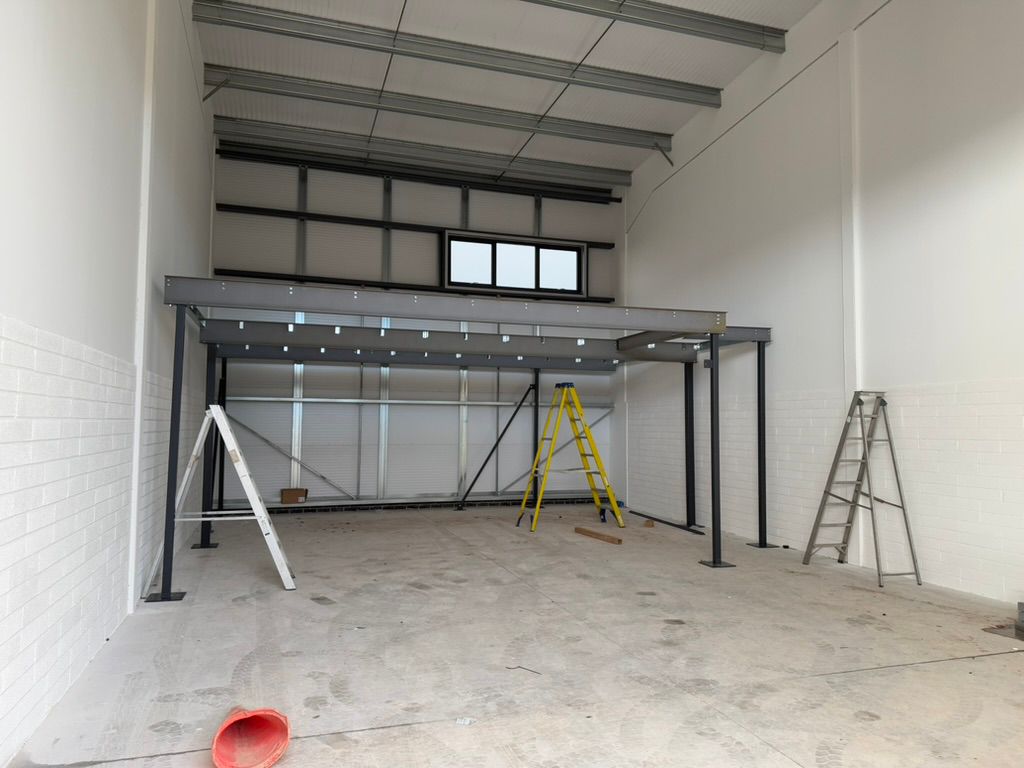
How are the Mezzanine Floors fitted & installed?
The manufacture of our mezzanine floors is carried out in a purpose-built factory to the highest standards. Structures are prefabricated utilising state of the art CADCAM. Automatic punching and drilling lines allow simple and accurate bolting together on site.
Mezzanine flooring is a product we specialise in and have gained a strong reputation for our design, supply and installation service. We are very fortunate to be one of the UK’s leading mezzanine floor contractors and have hundreds of satisfied customers throughout Cornwall, Devon, Somerset, London, and the rest of the UK and Europe.
What project sizes are suitable?
We are comfortable handling projects of all sizes and have installed mezzanine floors for clients such as: B&Q, JVC, Princess Yachts, The Police Service and Western Power. By installing a mezzanine floor over one or more tiers, you can quickly and easily develop storage space or create additional office or retail areas inside your existing building.
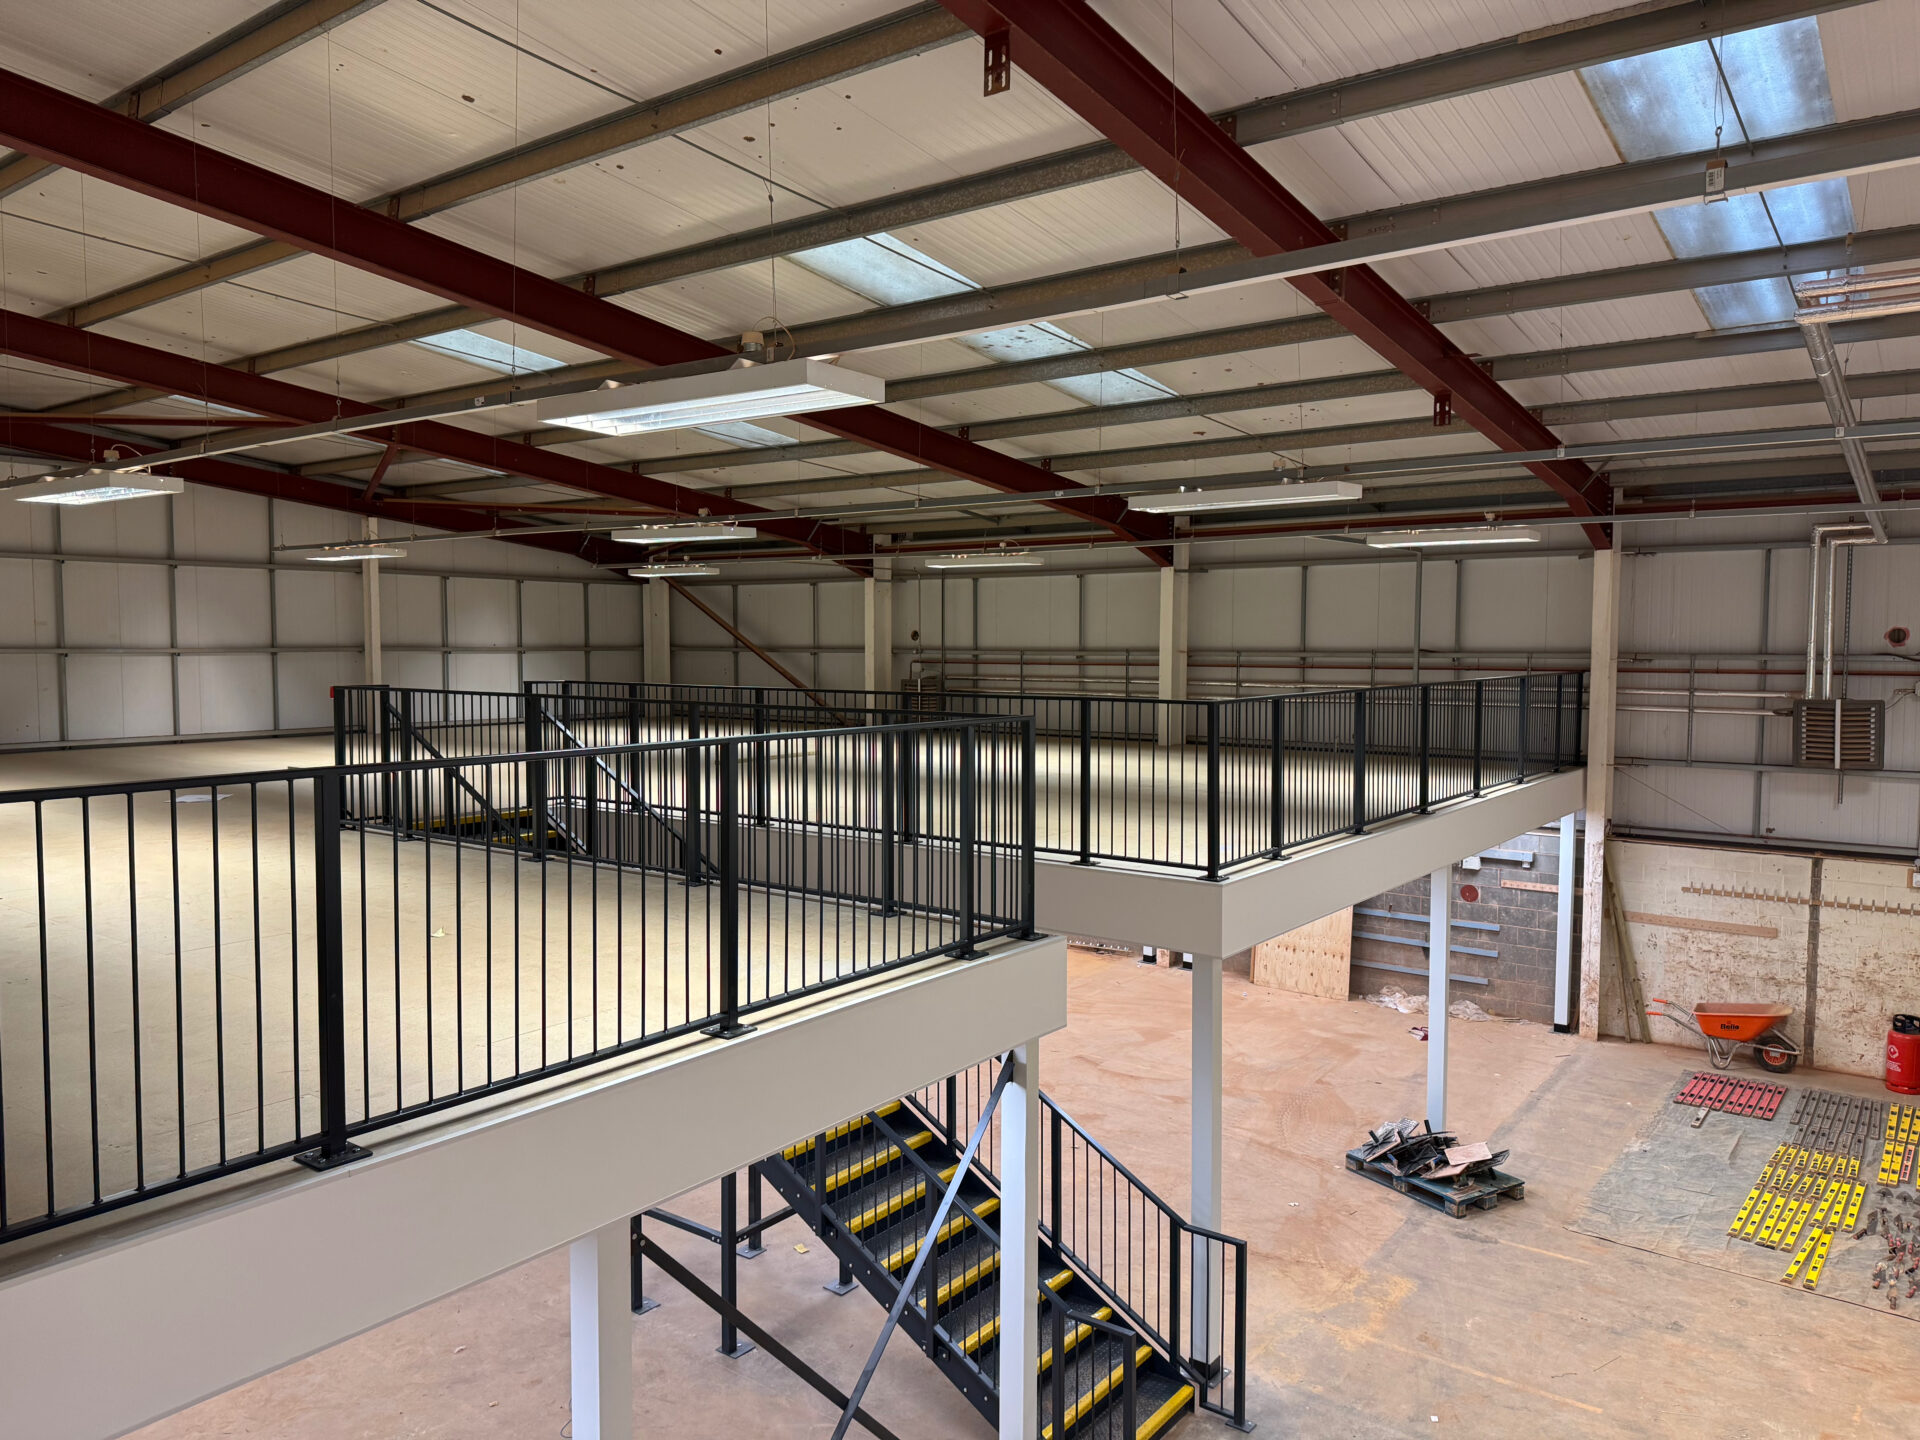
Quality Mezzanine Floors you can trust
Tell us about your mezzanine project and during our free consultation we will work closely with you to discuss your mezzanine application, agreeing loading, deciding on materials, column grid and site conditions for installation. Our aim is to provide you with the best solution which will also comply with all fire, safety and building regulations legislation. A building regulations application is applied for via an approved Building Regulations Inspector.
We also offer an in-house architectural planning service. In order to design the perfect mezzanine floor aiming to maximise the potential of your premises. We can even handle the planning application process on your behalf, allowing you to concentrate on running your business.